104 Whitetail Court,South Mills, NC 27976
South Mills, NC 27976

Description
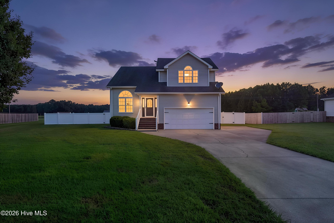
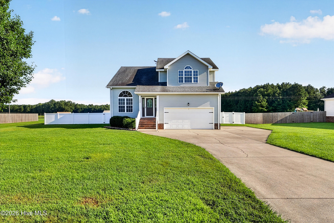
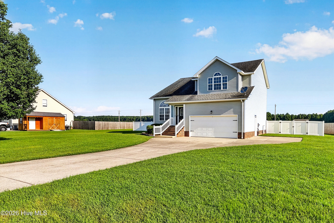
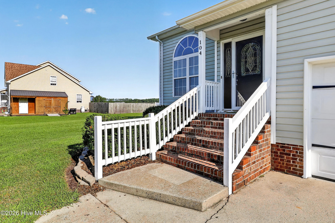
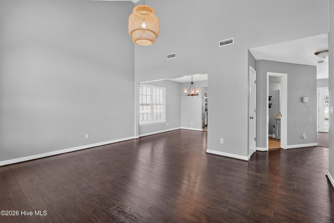
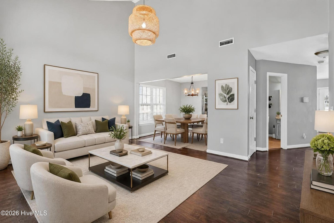
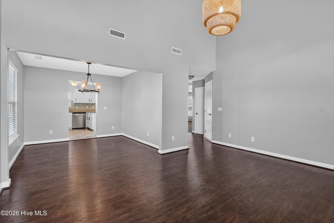
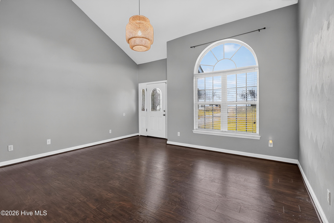
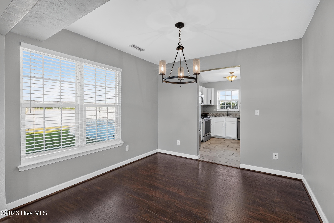
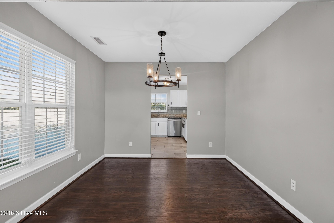
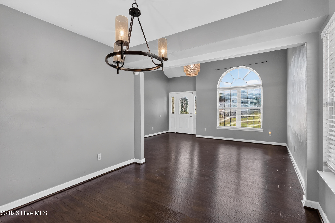
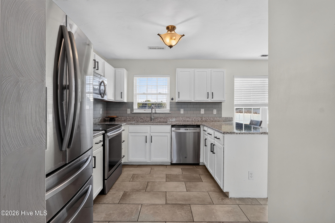
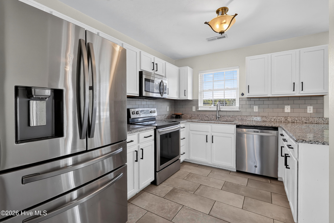
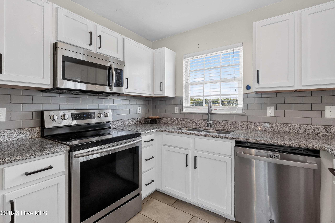
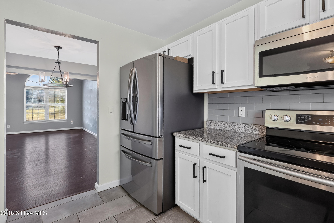
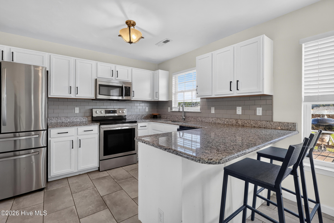
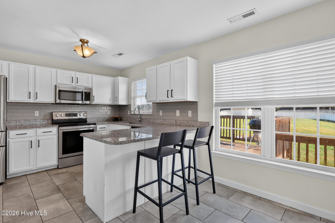
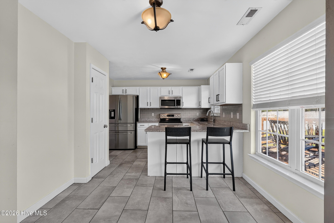
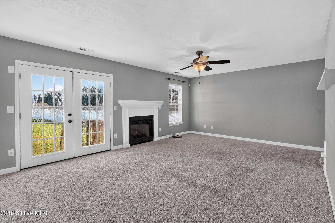
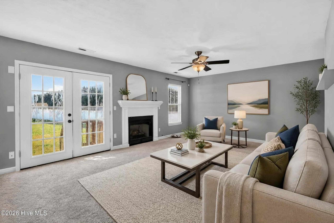
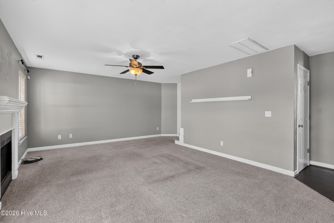
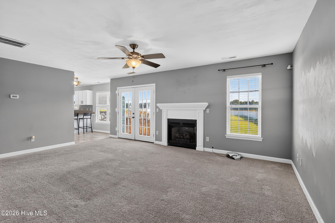
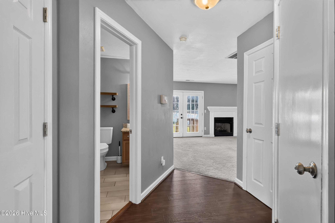
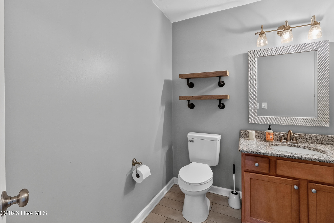
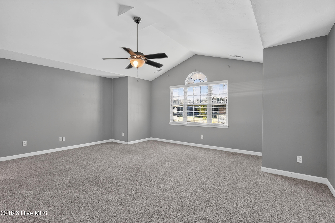
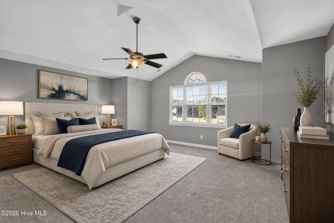
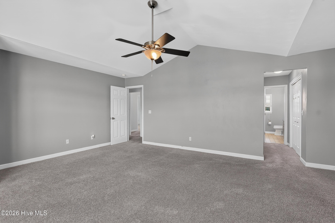
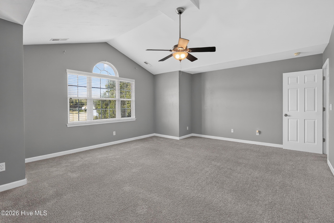
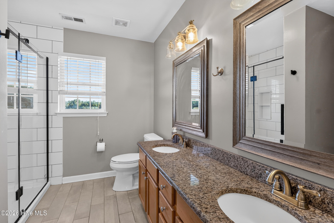
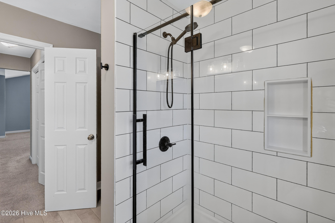
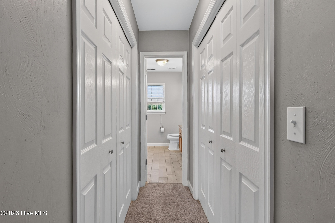
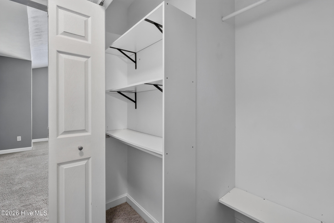
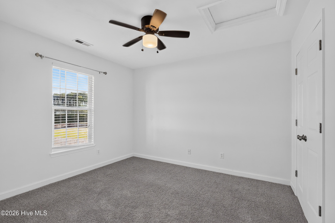
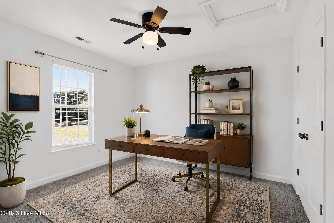
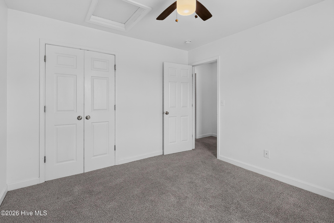
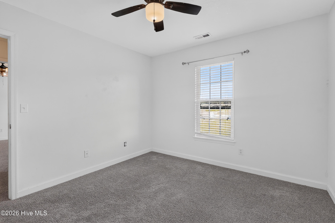
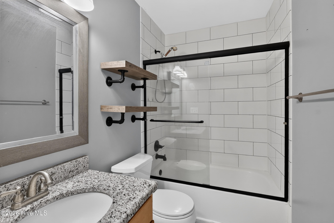
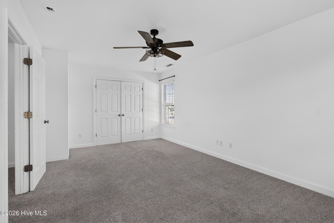
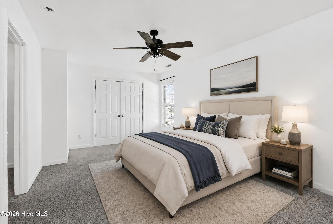
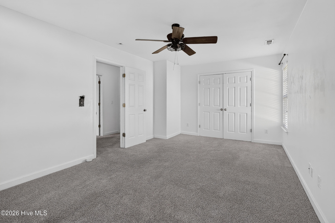
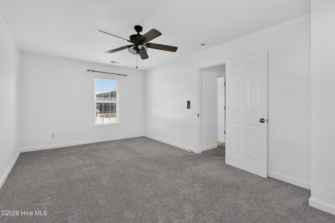
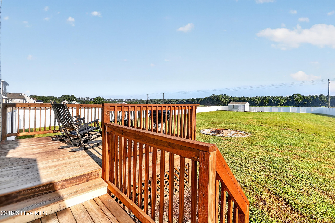
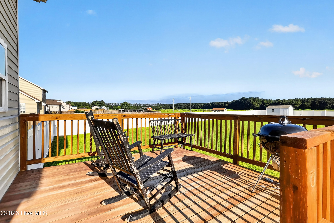
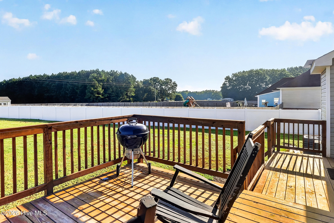
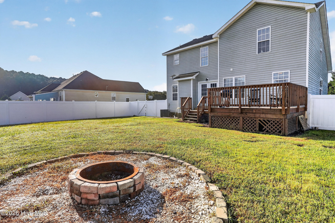
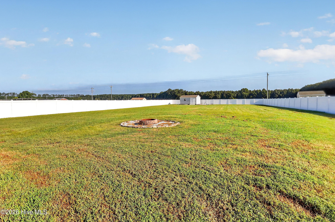
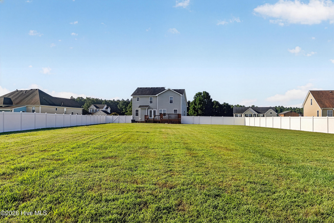
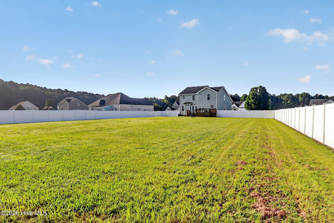
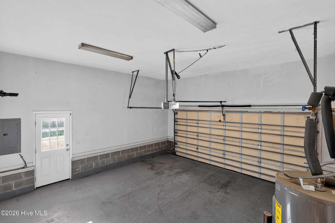
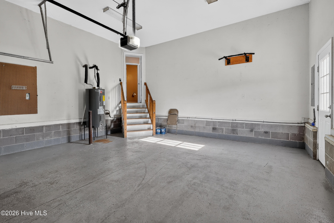
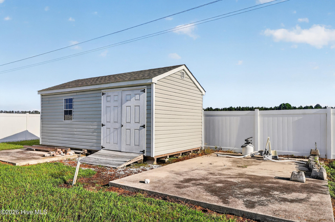
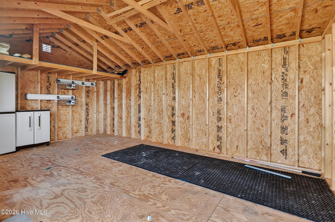
Welcome to 104 Whitetail Court in South Mills! This 3-bedroom, 2.5-bathroom home has room for everyone and plenty to love! Step inside to a bright and functional main level featuring a welcoming living room, separate dining room, spacious kitchen with granite countertops and stainless steel appliances, and a versatile den that's perfect for a home office, playroom, or simply kicking back and relaxing. A convenient partial bathroom rounds out the downstairs living space. Upstairs, you will find the spacious primary suite, complete with its own private bathroom, while two additional guest bedrooms share a conveniently located full bathroom. Then there's the backyard! Sitting on a generous 0.95-acre lot, the fully fenced-in backyard with privacy fencing offers plenty of space to let the kids or four-legged friends play, entertain guests, garden, or simply enjoy the outdoors. A backyard shed provides even more storage, while the 2-car garage adds convenience and functionality. With space, privacy, and a great layout, this home checks all the boxes! Full home inspection report is available upon request! ROOF REPLACEMENT TENTATIVELY SCHEDULED FOR END OF SEPTEMBER/EARLY OCTOBER! Come take a look and see why 104 Whitetail Court might just be the home you've been waiting for!
Details
| MLS # | 100604823 |
|---|---|
| Listing Type | For Sale |
| Style | House |
| Sub-Type | Resale |
| Status | Active |
| Year | 2005 |
| Days On Site | 15 |
| Listing Provided By | Coldwell Banker Seaside/EC | Jessica Abbott |
Features
| Bed(s) | 3 |
|---|---|
| Bath(s) | 3 Total |
| SQ Feet | 2,086 |
| Garage | 2 |
| Story(s) | 2 |
| Zoning | SR |
| Acreage | 0.95 |
| Property View | See Remarks |
Interior
| Interior Features | Ceiling Fan(s), Pantry, Walk-in Shower |
|---|---|
| Heating Yes / No | Yes |
| Cooling Yes / No | Yes |
| Cooling | Central Air |
| Fireplace Yes / No | Yes |
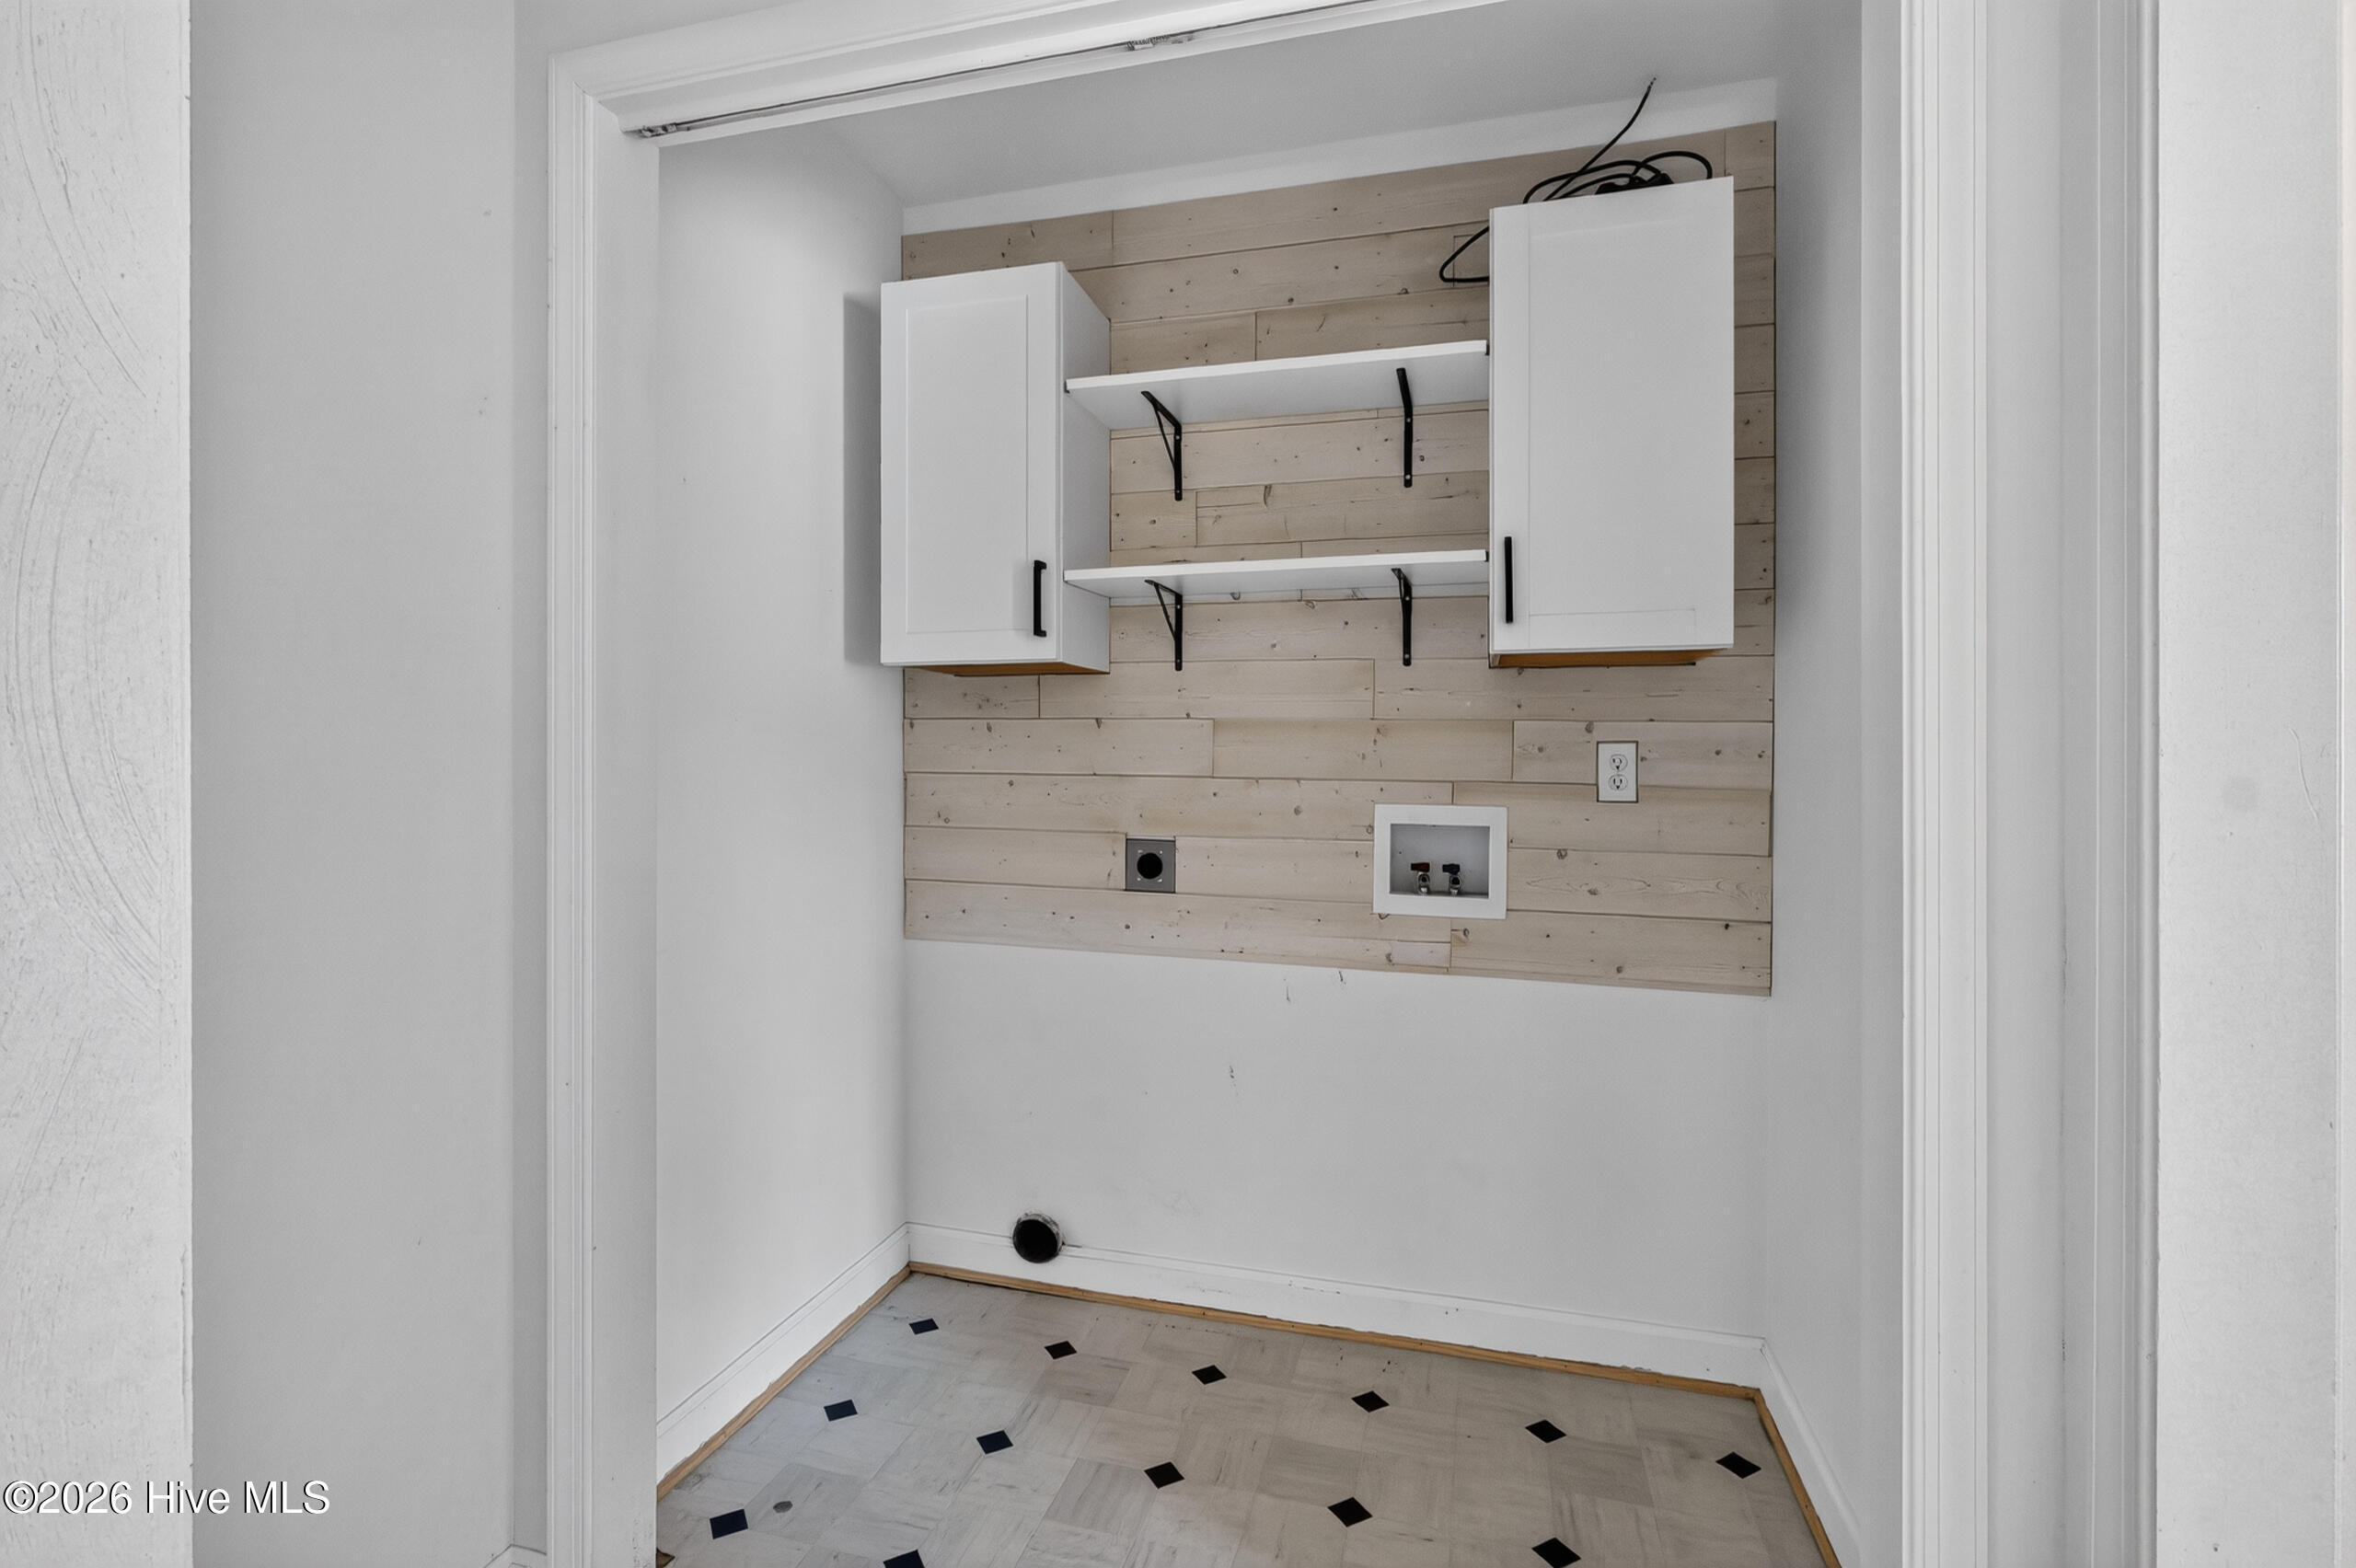
| Laundry Features | Dryer Hookup, Washer Hookup |
| Rooms Total | 10 |
Exterior
| Roof | Shingle |
|---|---|
| Foundation Details | Crawl Space |
| View | See Remarks |
| Construction Materials | Vinyl Siding |
| Security Features | Smoke Detector(s) |
Parking
| Attached Garage Yes / No | Yes |
|---|---|
| Garage Yes / No | Yes |
| Parking Features | Concrete, Garage |
Utilities
| Utilities | Water Connected |
|---|
Taxes
| Tax Assessed Value | 353347 |
|---|---|
| Tax Book Number | Cabinet 4 |
| Tax Legal Description | LOT 40, DEERFIELD MANOR |
| Tax Year | 2024 |
Area Information
| State | NC |
|---|---|
| County | Camden |
| City | South Mills |
| Zip Code | 27976 |
| Community Name | Deerfield Manor |
| Elementary School | Grandy Primary/Camden Intermedia |
| High School | Camden High School |
| Listing VS Median (in Deerfield Manor) | |
Price: $455,000 low | high Med: $437,500 sqft: 2,086 low | high Med: 1,947 $ / sqft: $218 low | high Med: $225 On site: 15 low | high Med: 20 | |
Market Activity 27976
Request a showing
Request a showing
Contact
Learn More About This Property

| State | NC |
|---|---|
| County | Camden |
| City | South Mills |
| Zip Code | 27976 |
| Community Name | Deerfield Manor |
| Elementary School | Grandy Primary/Camden Intermedia |
| High School | Camden High School |
| Listing VS Median (in Deerfield Manor) | |
Price: $455,000 low | high Med: $437,500 sqft: 2,086 low | high Med: 1,947 $ / sqft: $218 low | high Med: $225 On site: 15 low | high Med: 20 | |