New Listing
75 Pinyon Circle,Pinehurst, NC 28374
Pinehurst, NC 28374

Description
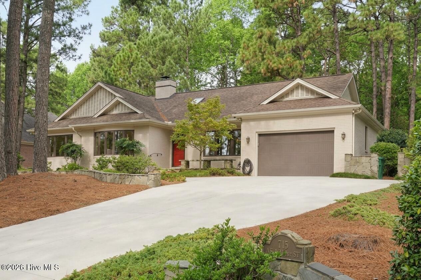
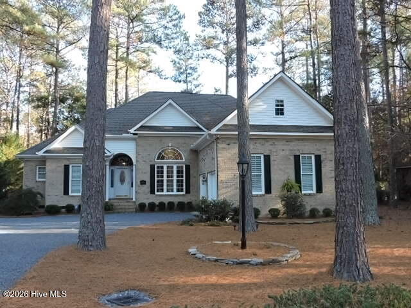
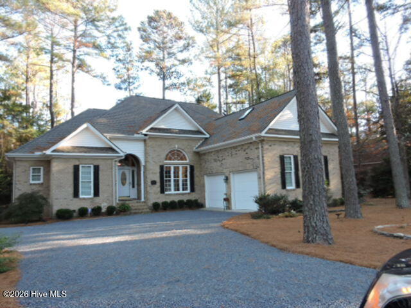
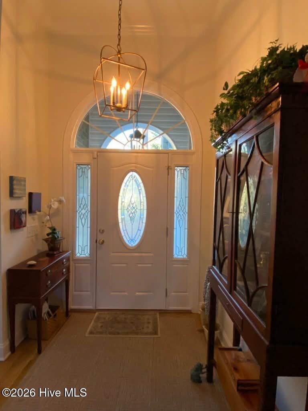
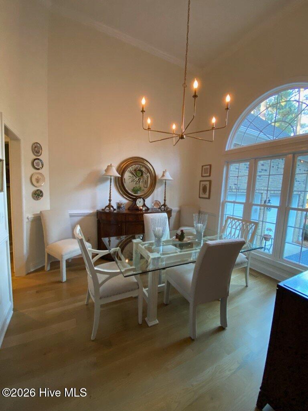
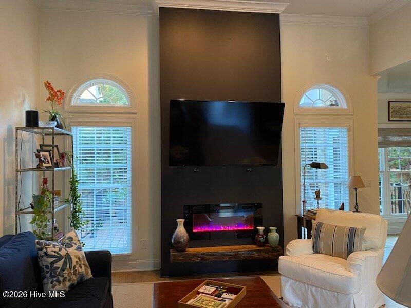
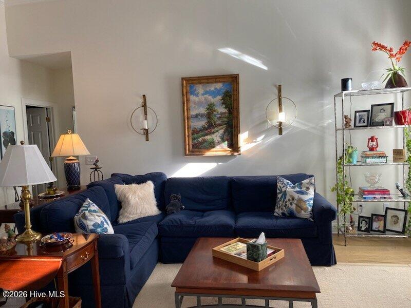
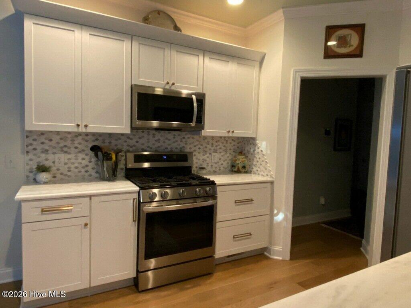
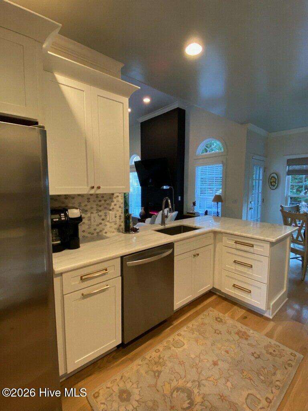
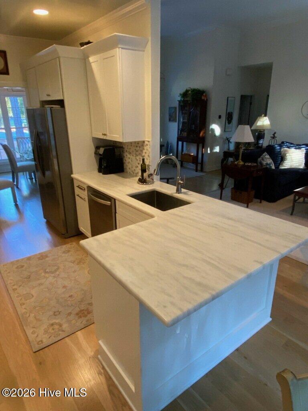
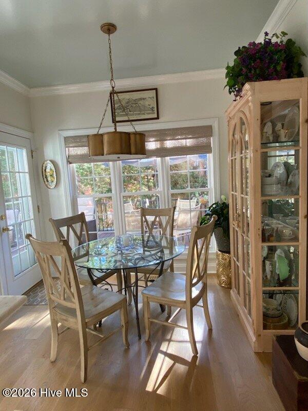
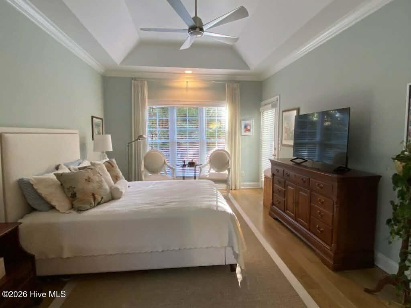
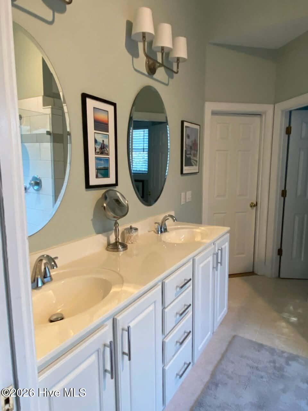
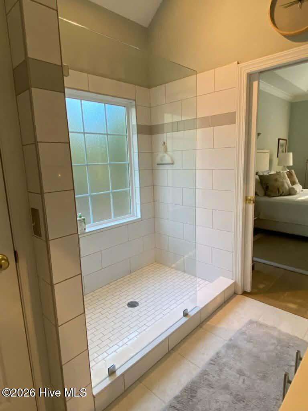
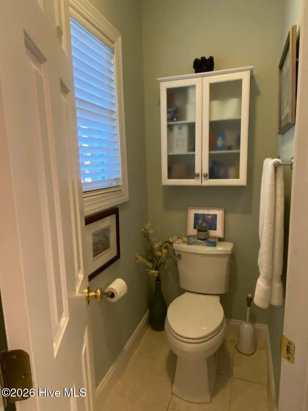
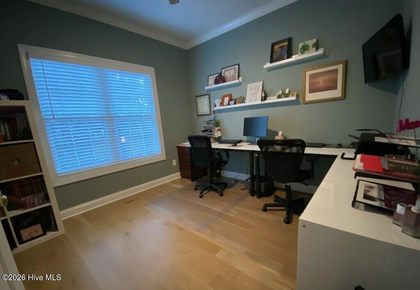
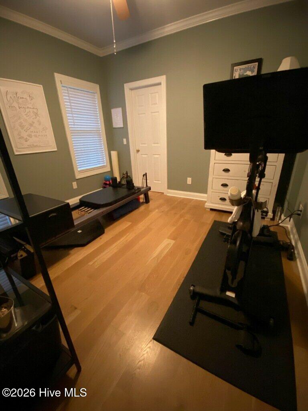
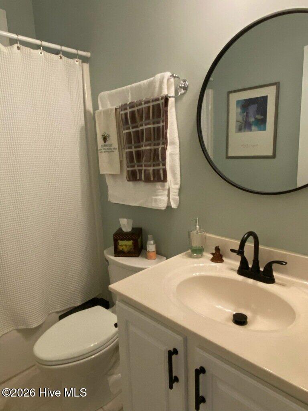
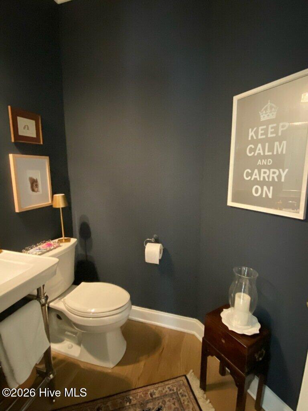
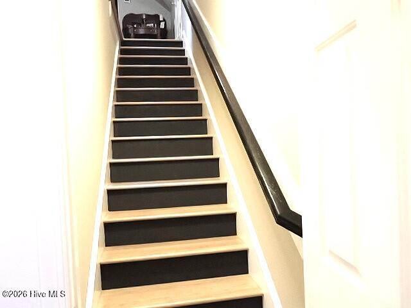
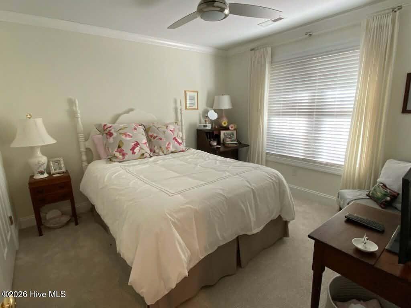
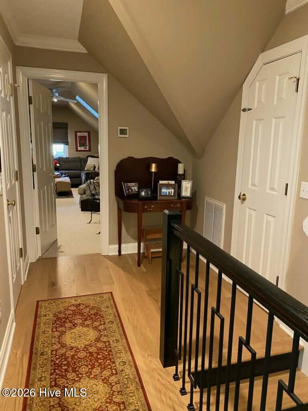
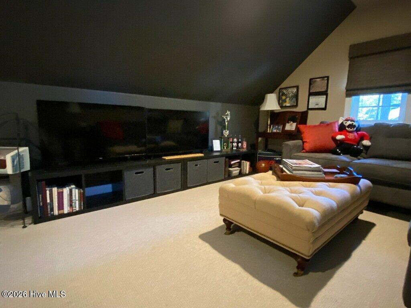
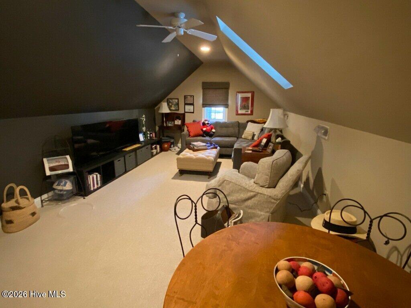
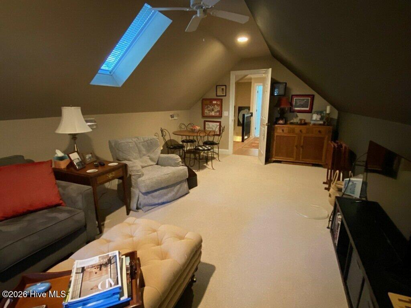
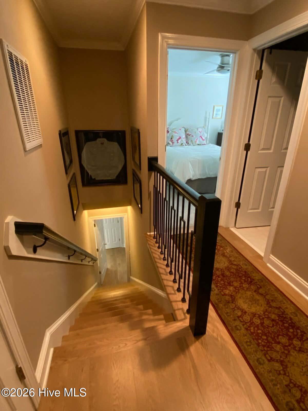
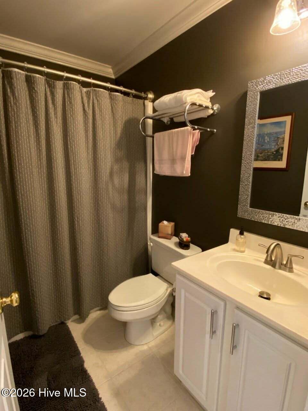
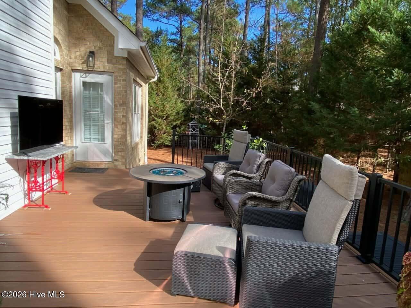
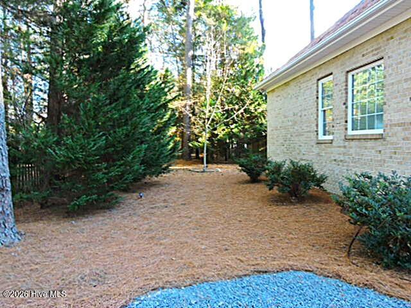
When a quiet location between the Lake and Pinehurst Village is desirable along with move in ready, this home has it all including 4 Bedrooms 3.5 Baths. Entry Foyer opens to formal Dining room and to Living Room creating an elegant setting for entertaining or relaxed living. Bright breakfast area overlooks expanded new Trex deck and backyard. Dream Kitchen with white shaker type cabinets, stainless appliances, gorgeous Shadow Storm marble countertops. Main level bedroom with beautiful ensuite bath and custom walk-in closet, plus 2 additional bedrooms on opposite side of the home with flexible uses as office, exercise, hobbies, library or personal spaces Newer light fixtures, ceiling fans, newer stain master carpet upstairs, custom 5" hardwood floor throughout the main living level, designer paint, lighting and window treatments. High ceilings, custom base and crown moldings, smooth ceilings and much more. Second floor bonus room, bedroom & bath could be a guest suite. Walk in attic has storage area. A complete list of extensive renovations, upgrades and improvements is available. Low maintenance exterior and yard. Everything has been professionally and meticulously done. Just bring your furniture and move in. Note: Check back from time to time for new photos and updates.
Details
| MLS # | 100616824 |
|---|---|
| Listing Type | For Sale |
| Style | House |
| Sub-Type | Resale |
| Status | Active |
| Year | 2003 |
| Days On Site | 4 |
| Listing Provided By | Nancy Howard Real Estate | Nancy E Howard |
Features
| Bed(s) | 4 |
|---|---|
| Bath(s) | 4 Total |
| SQ Feet | 2,470 |
| Garage | 2 |
| Story(s) | 2 |
| Zoning | R10 |
| Golf Course | Yes |
| Property View | None |
Interior
| Interior Features | Master Downstairs, Walk-in Closet(s), Vaulted Ceiling(s), Tray Ceiling(s), High Ceilings, Entrance Foyer, Ceiling Fan(s), Pantry, Walk-in Shower, Walk-In Closet(s) |
|---|---|
| Heating Yes / No | Yes |
| Cooling | Heat Pump |
| Fireplace Yes / No | Yes |
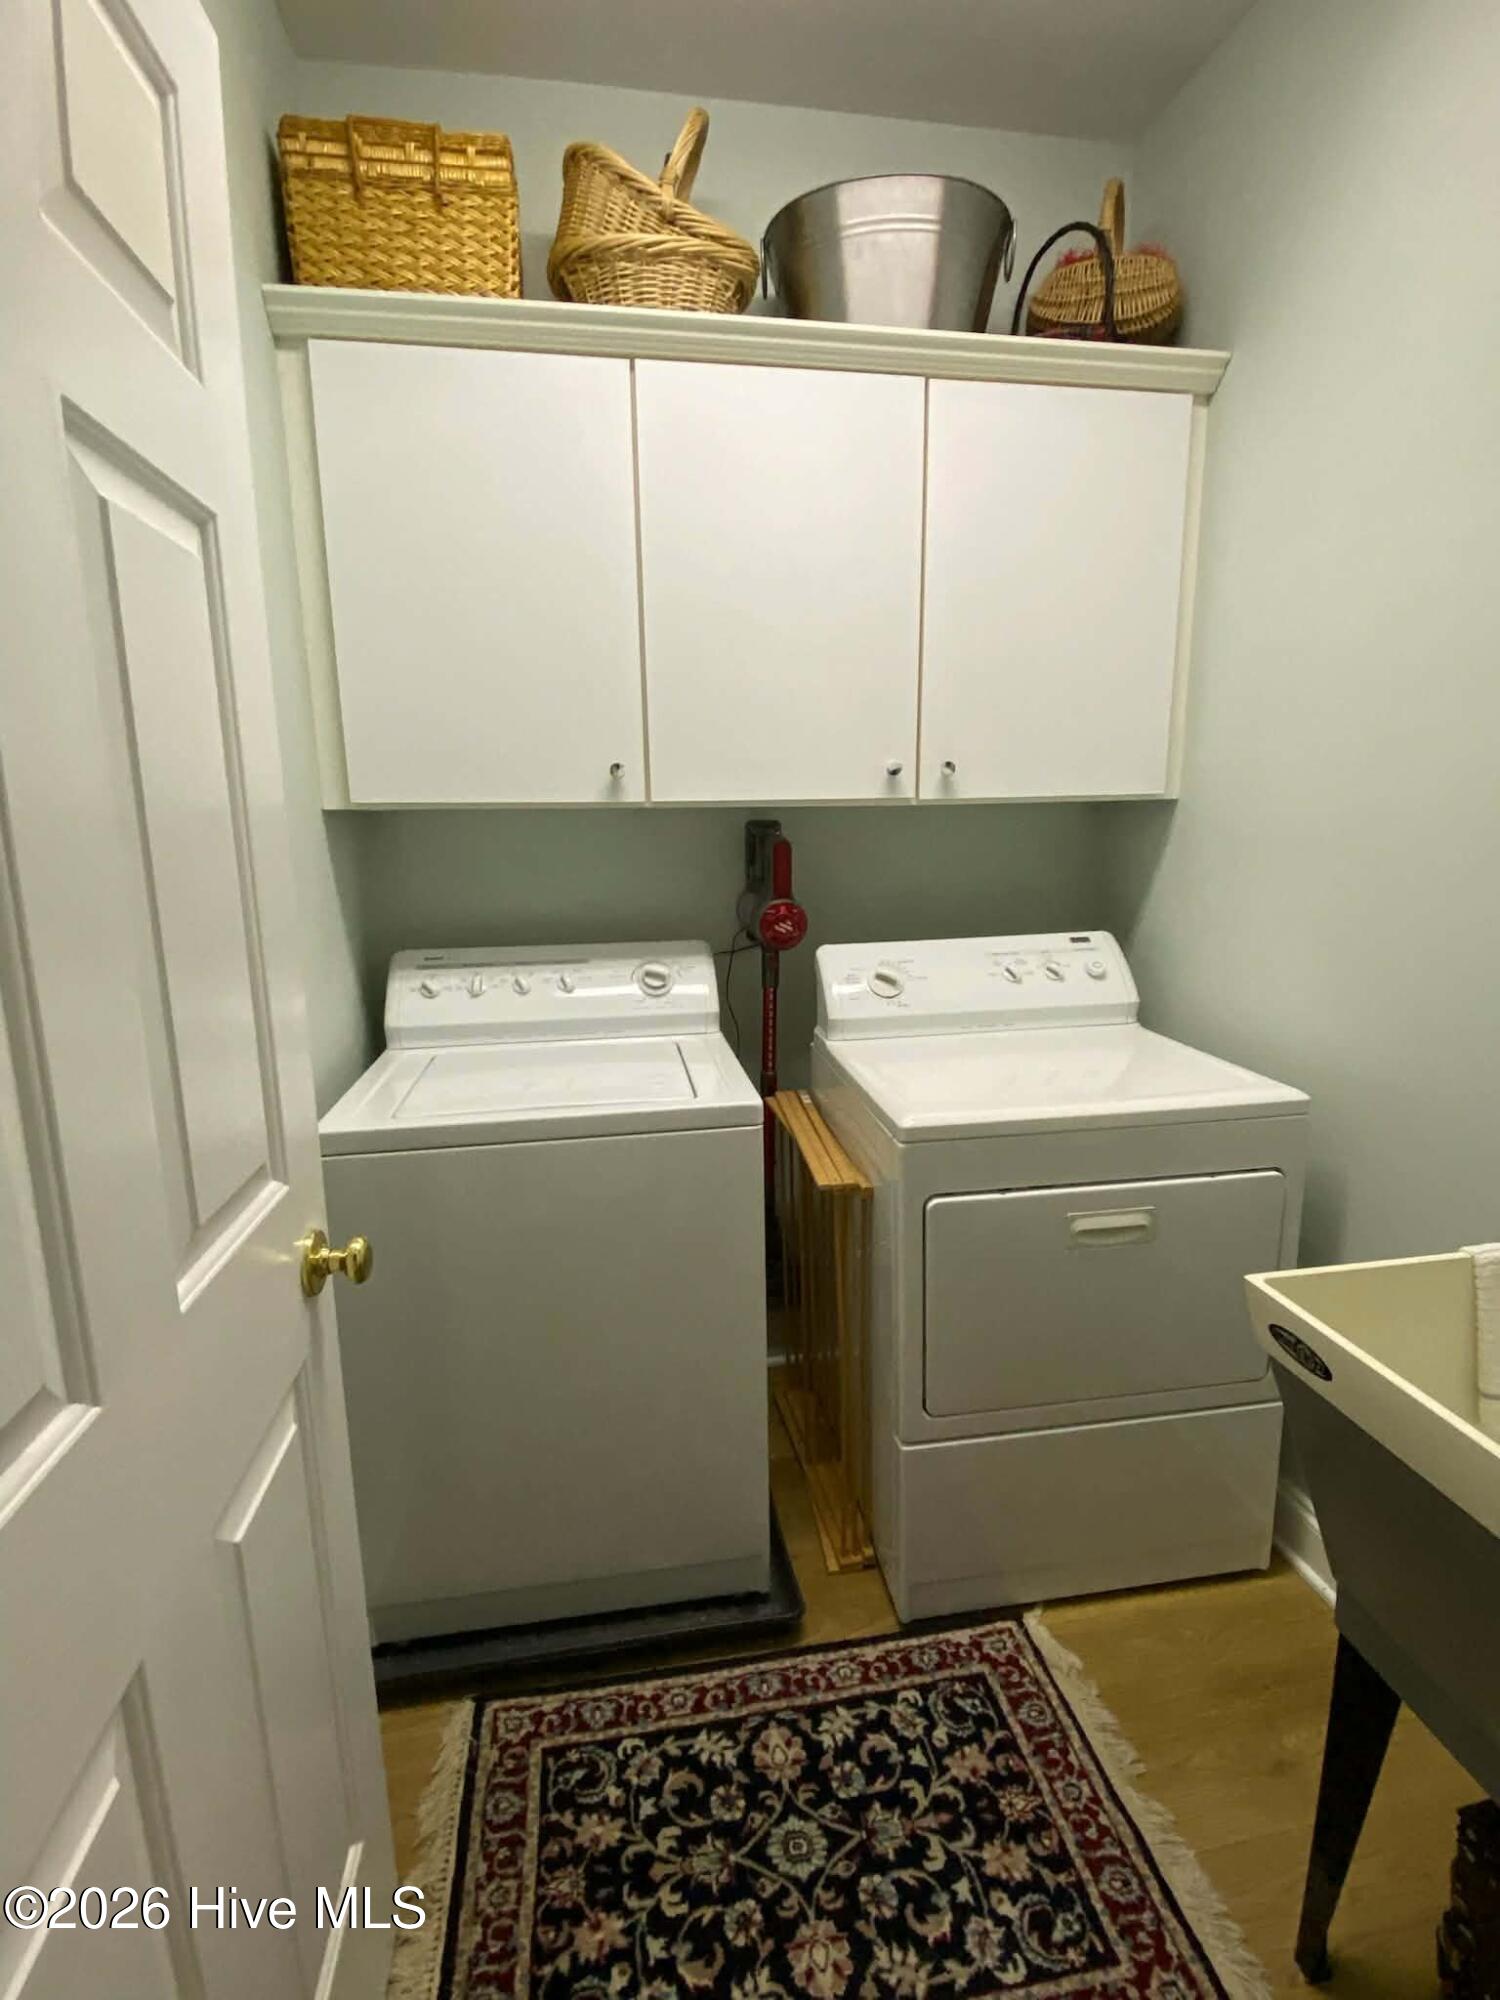
| Laundry Features | Dryer Hookup, Washer Hookup, Laundry Room, Utility Sink |
| Furnished | Unfurnished |
| Rooms Total | 10 |
Exterior
| Exterior Features | Storm Doors |
|---|---|
| Roof | Composition |
| Foundation Details | Crawl Space |
| Lot Features | Interior Lot, Level, Landscaped, Near Golf Course |
| View | None |
| Construction Materials | Brick, Wood Frame |
| Security Features | Security System, Smoke Detector(s) |
Parking
| Attached Garage Yes / No | Yes |
|---|---|
| Garage Yes / No | Yes |
| Parking Features | Gravel, Garage Door Opener, Garage |
Utilities
| Utilities | Sewer Connected, Underground Utilities, Water Connected |
|---|
Taxes
| Tax Assessed Value | 465960 |
|---|---|
| Tax Book Number | 10 |
| Tax Legal Description | Lot 371, Unit 10, Phase 2 |
| Tax Year | 2024 |
Area Information
| State | NC |
|---|---|
| County | Moore |
| City | Pinehurst |
| Zip Code | 28374 |
| Community Name | Unit 10 |
| School District | Moore County Schools |
| Elementary School | Pinehurst Elementary |
| High School | Pinecrest High |
| Listing VS Median (in Unit 10) | |
Price: $744,000 low | high Med: $602,450 sqft: 2,470 low | high Med: 2,732 $ / sqft: $301 low | high Med: $225 On site: 4 low | high Med: 110 | |
Market Activity 28374
Request a showing
Request a showing
Contact
Learn More About This Property

| State | NC |
|---|---|
| County | Moore |
| City | Pinehurst |
| Zip Code | 28374 |
| Community Name | Unit 10 |
| School District | Moore County Schools |
| Elementary School | Pinehurst Elementary |
| High School | Pinecrest High |
| Listing VS Median (in Unit 10) | |
Price: $744,000 low | high Med: $602,450 sqft: 2,470 low | high Med: 2,732 $ / sqft: $301 low | high Med: $225 On site: 4 low | high Med: 110 | |