
 In-Person: 10/10 12:00 PM - 2:00 PM
In-Person: 10/11 1:00 PM - 3:00 PM

Description
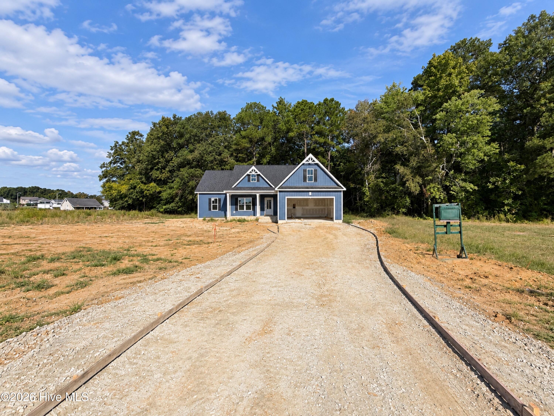
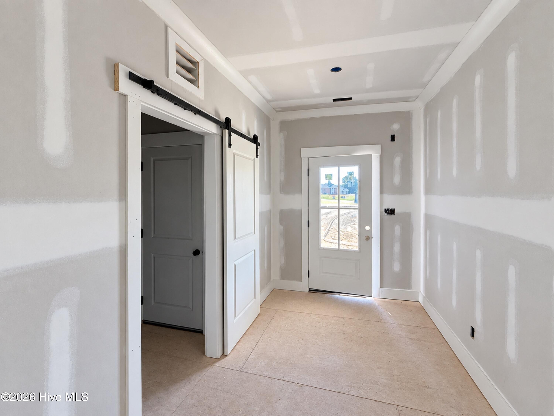
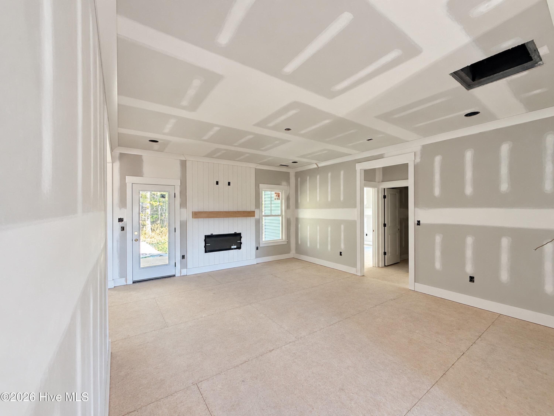
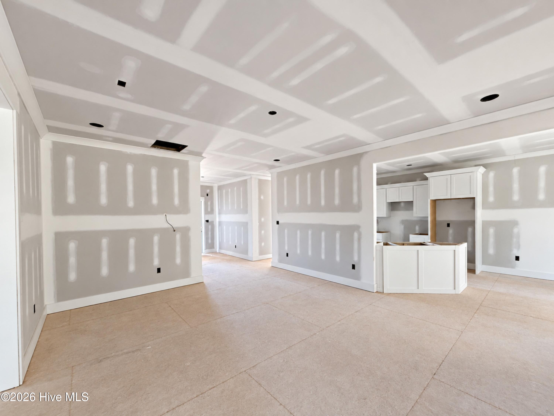
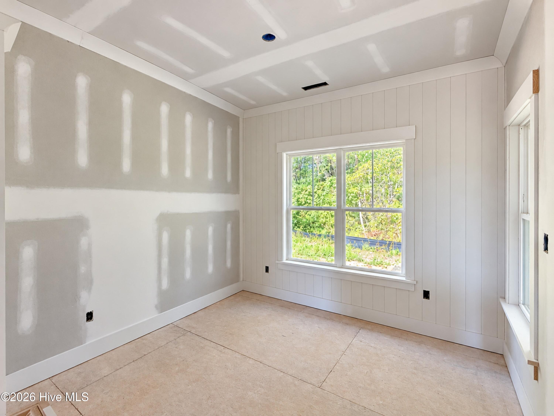
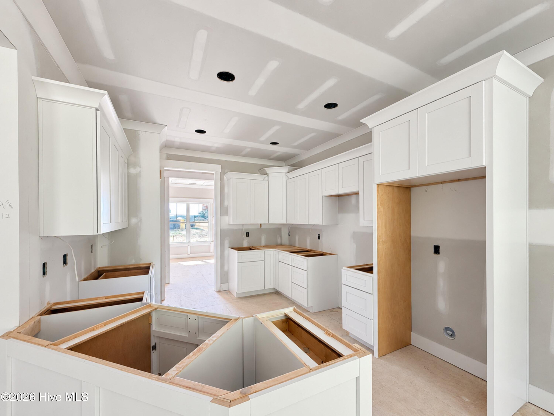
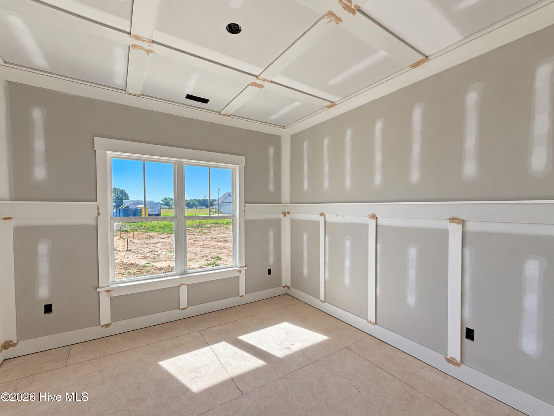
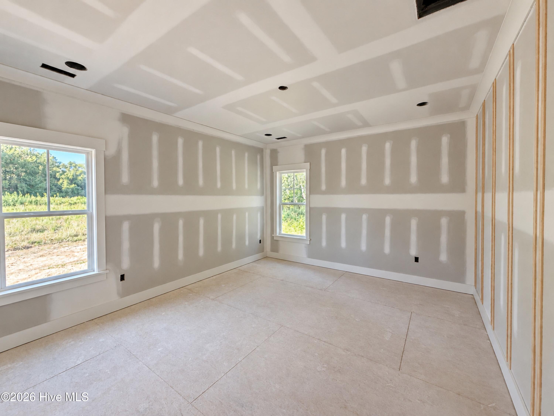
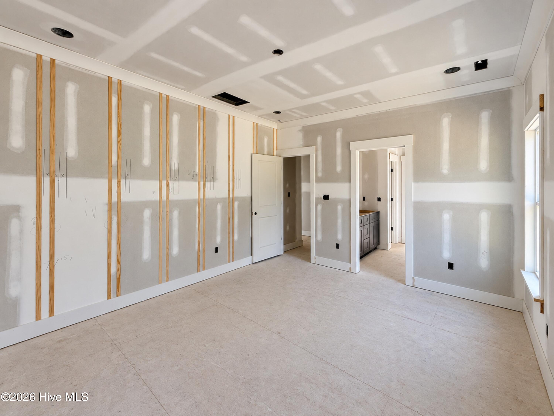
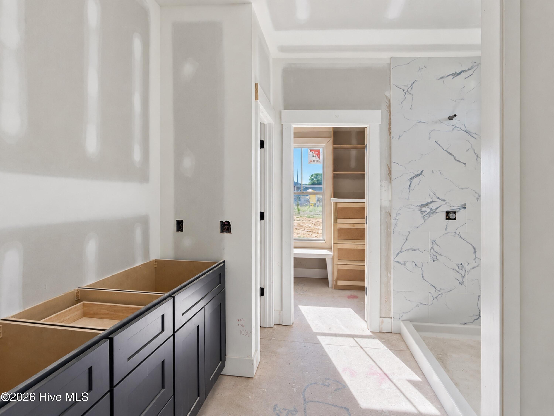
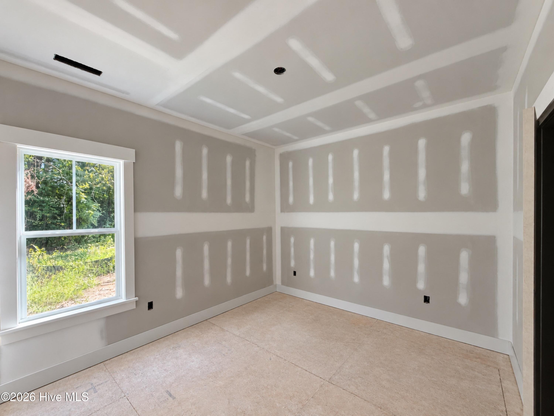
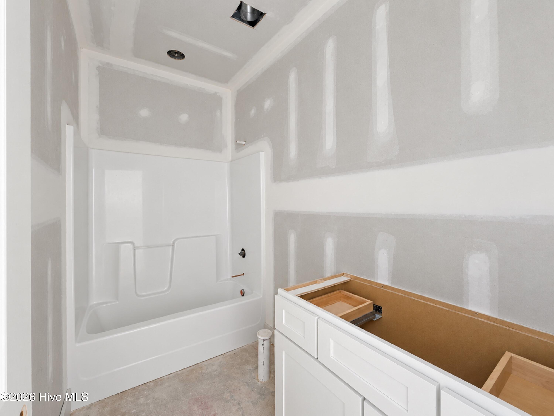
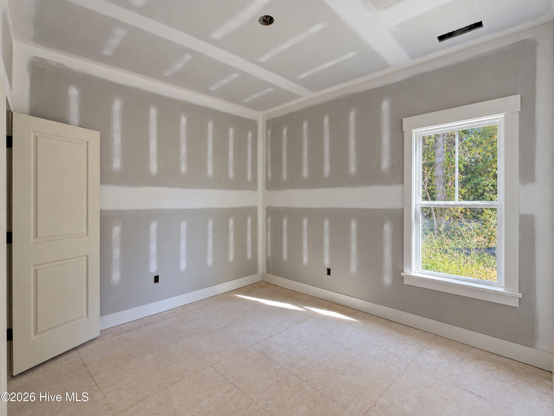
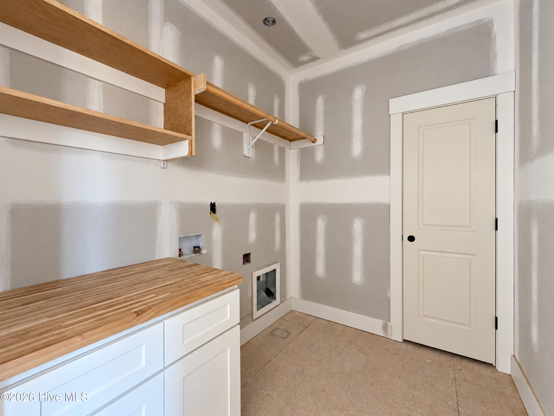
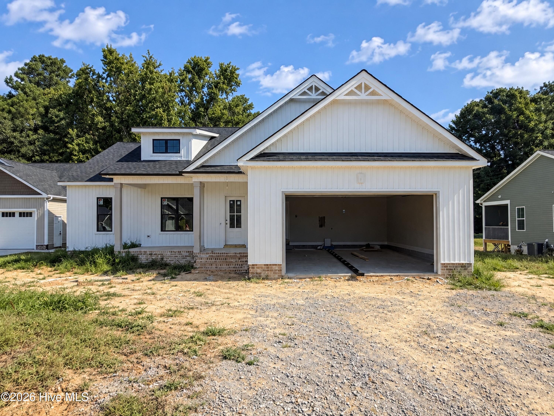
5000 seller concessions if using the builder's closing attorney! Built by Ayscue's Development, this beautifully designed ranch offers over 3 acres of privacy on a cul-de-sac lot in the sought-after Howell Farm community, adjacent to Cardinal Country Club! Thoughtfully designed with comfort, style, and quality craftsmanship in mind, this split-bedroom floor plan features 3 bedrooms and 2 full baths with an open-concept layout perfect for everyday living and entertaining. The spacious family room is anchored by a cozy electric fireplace, while a separate dining room with a coffered ceiling adds an elegant touch. The well-appointed kitchen features a large breakfast bar, tile backsplash, pantry, abundant soft-close cabinetry, and a breakfast nook for casual dining. Luxury vinyl plank flooring enhances the main living areas, while custom wood shelving throughout the home's closets adds organization and storage. The private owner's suite is a relaxing retreat featuring a trey ceiling, large walk-in closet, and ensuite bath with a dual vanity and beautiful walk-in shower. Two spare bedrooms and a full bath for added convenience. A convenient laundry room entry from the garage, adding functionality to everyday life. Step outside to the large rear porch and enjoy the privacy of this spacious property. With over 3 acres, a cul-de-sac setting, thoughtful design, and beautiful finishes, this Ayscue's Development home in Howell Farm offers plenty of room to settle in and enjoy!
Details
| MLS # | 100606251 |
|---|---|
| Listing Type | For Sale |
| Style | House |
| HOA Dues | $250 |
| Sub-Type | New Construction |
| Status | Active |
| Year | 2026 |
| Days On Site | 11 |
| Listing Provided By | EXP Realty LLC - C | Tammy Register |
Features
| Bed(s) | 3 |
|---|---|
| Bath(s) | 2 Total |
| SQ Feet | 1,698 |
| Garage | 2 |
| Story(s) | 1 |
| Zoning | Res |
| Acreage | 3.20 |
| Property View | None |
Interior
| Interior Features | Walk-in Closet(s), Tray Ceiling(s), Entrance Foyer, Mud Room, Ceiling Fan(s), Pantry, Walk-in Shower, Eat-in Kitchen, Walk-In Closet(s) |
|---|---|
| Heating Yes / No | Yes |
| Cooling | Heat Pump |
| Fireplace Yes / No | Yes |
| Laundry Features | Dryer Hookup, Washer Hookup, Laundry Room |
| Furnished | Unfurnished |
| Rooms Total | 7 |
Exterior
| Exterior Features | None |
|---|---|
| Roof | Architectural Shingle |
| Foundation Details | Other |
| Lot Features | Cul-De-Sac, Open Lot, Level |
| Waterfront Features | None |
| View | None |
| Construction Materials | Vinyl Siding, Wood Frame |
| Security Features | Smoke Detector(s) |
Parking
| Attached Garage Yes / No | Yes |
|---|---|
| Garage Yes / No | Yes |
| Parking Features | Garage Faces Front, Attached, Concrete, Garage Door Opener |
Utilities
| Utilities | Water Connected |
|---|
Taxes
| Tax Book Number | 105 |
|---|---|
| Tax Legal Description | Lot 14 Howell Farm |
| Tax Year | 2025 |
Area Information
| State | NC |
|---|---|
| County | Johnston |
| City | Selma |
| Zip Code | 27576 |
| Community Name | Howell Farm |
| Elementary School | Micro Elementary |
| High School | North Johnston |
| Listing VS Median (in Howell Farm) | |
Price: $384,900 low | high Med: $422,350 sqft: 1,698 low | high Med: 2,199 $ / sqft: $227 low | high Med: $192 On site: 11 low | high Med: 98.5 | |
Market Activity 27576
Request a showing
Request a showing
Contact
Learn More About This Property

| Open House |
|---|
| In-Person 10/10 12:00 PM - 2:00 PM |
| In-Person 10/11 1:00 PM - 3:00 PM |
| In-Person 10/17 12:00 PM - 2:00 PM |
| In-Person 10/18 1:00 PM - 3:00 PM |
| In-Person 10/24 12:00 PM - 2:00 PM |
| In-Person 10/25 1:00 PM - 3:00 PM |
| In-Person 10/31 12:00 PM - 2:00 PM |
| State | NC |
|---|---|
| County | Johnston |
| City | Selma |
| Zip Code | 27576 |
| Community Name | Howell Farm |
| Elementary School | Micro Elementary |
| High School | North Johnston |
| Listing VS Median (in Howell Farm) | |
Price: $384,900 low | high Med: $422,350 sqft: 1,698 low | high Med: 2,199 $ / sqft: $227 low | high Med: $192 On site: 11 low | high Med: 98.5 | |
 | $384,90032 Clio CourtSelma, NC 27576 |