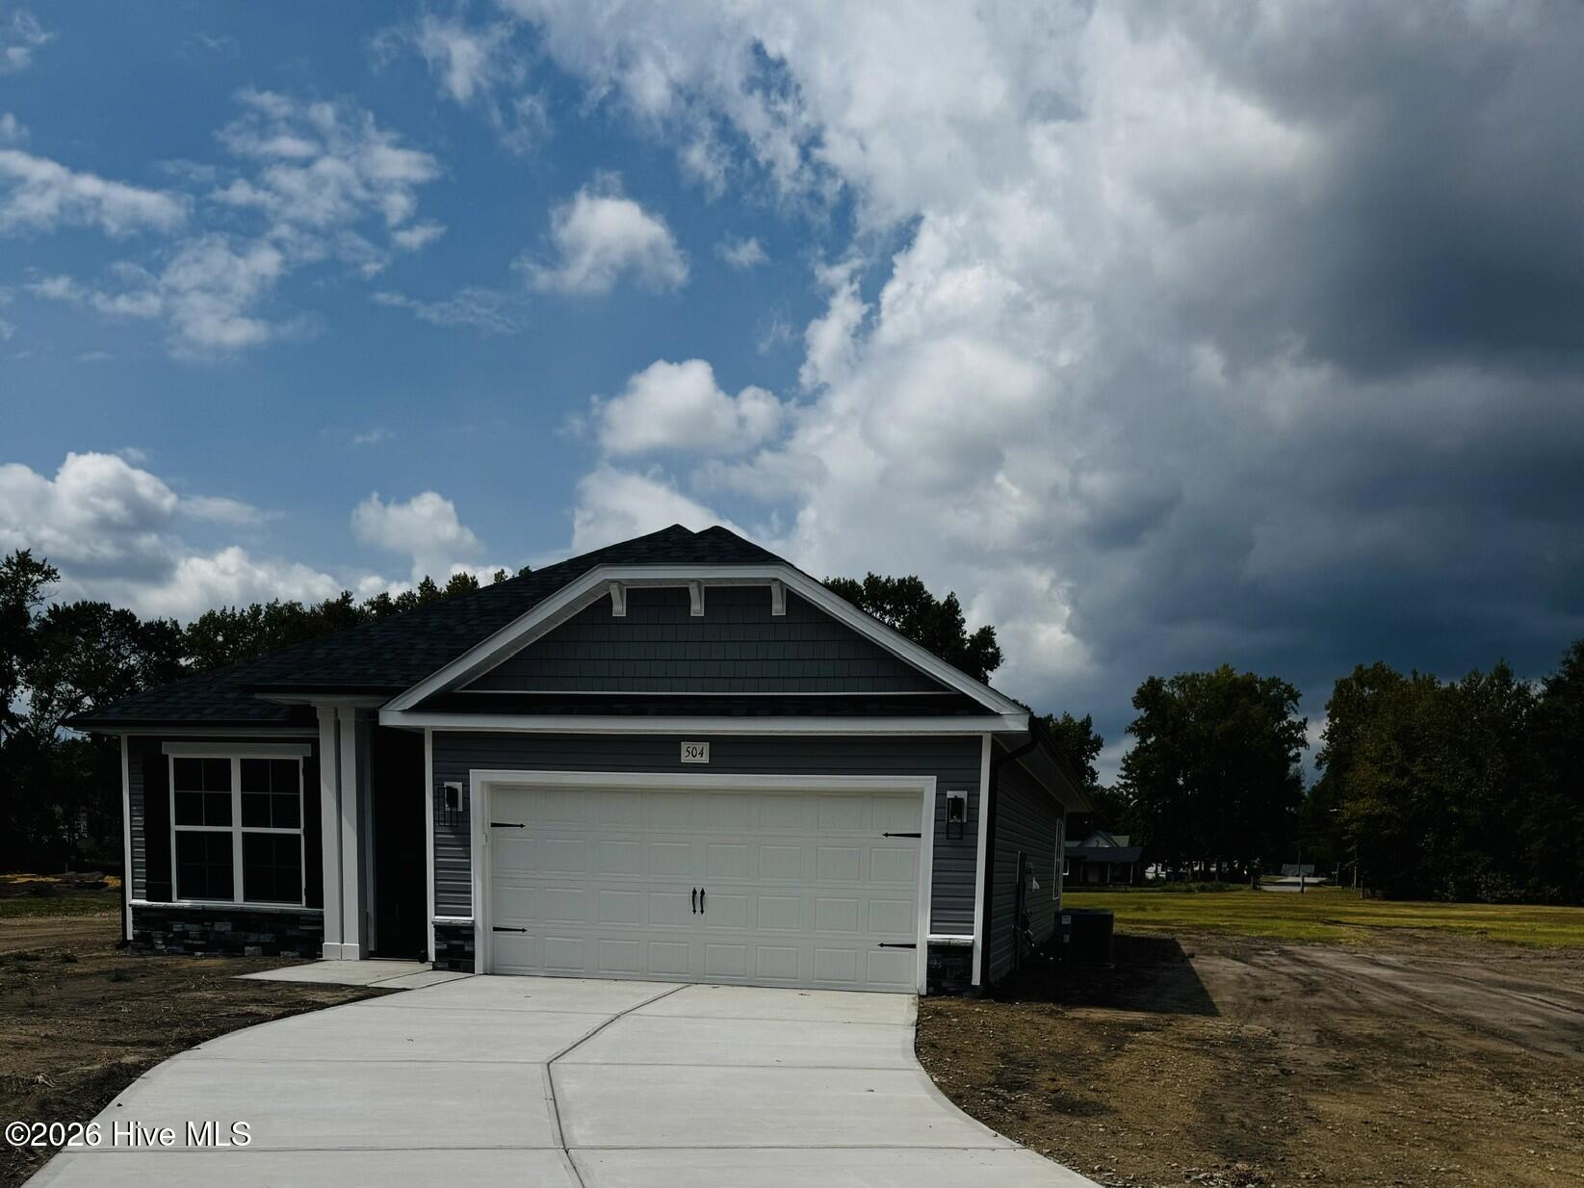
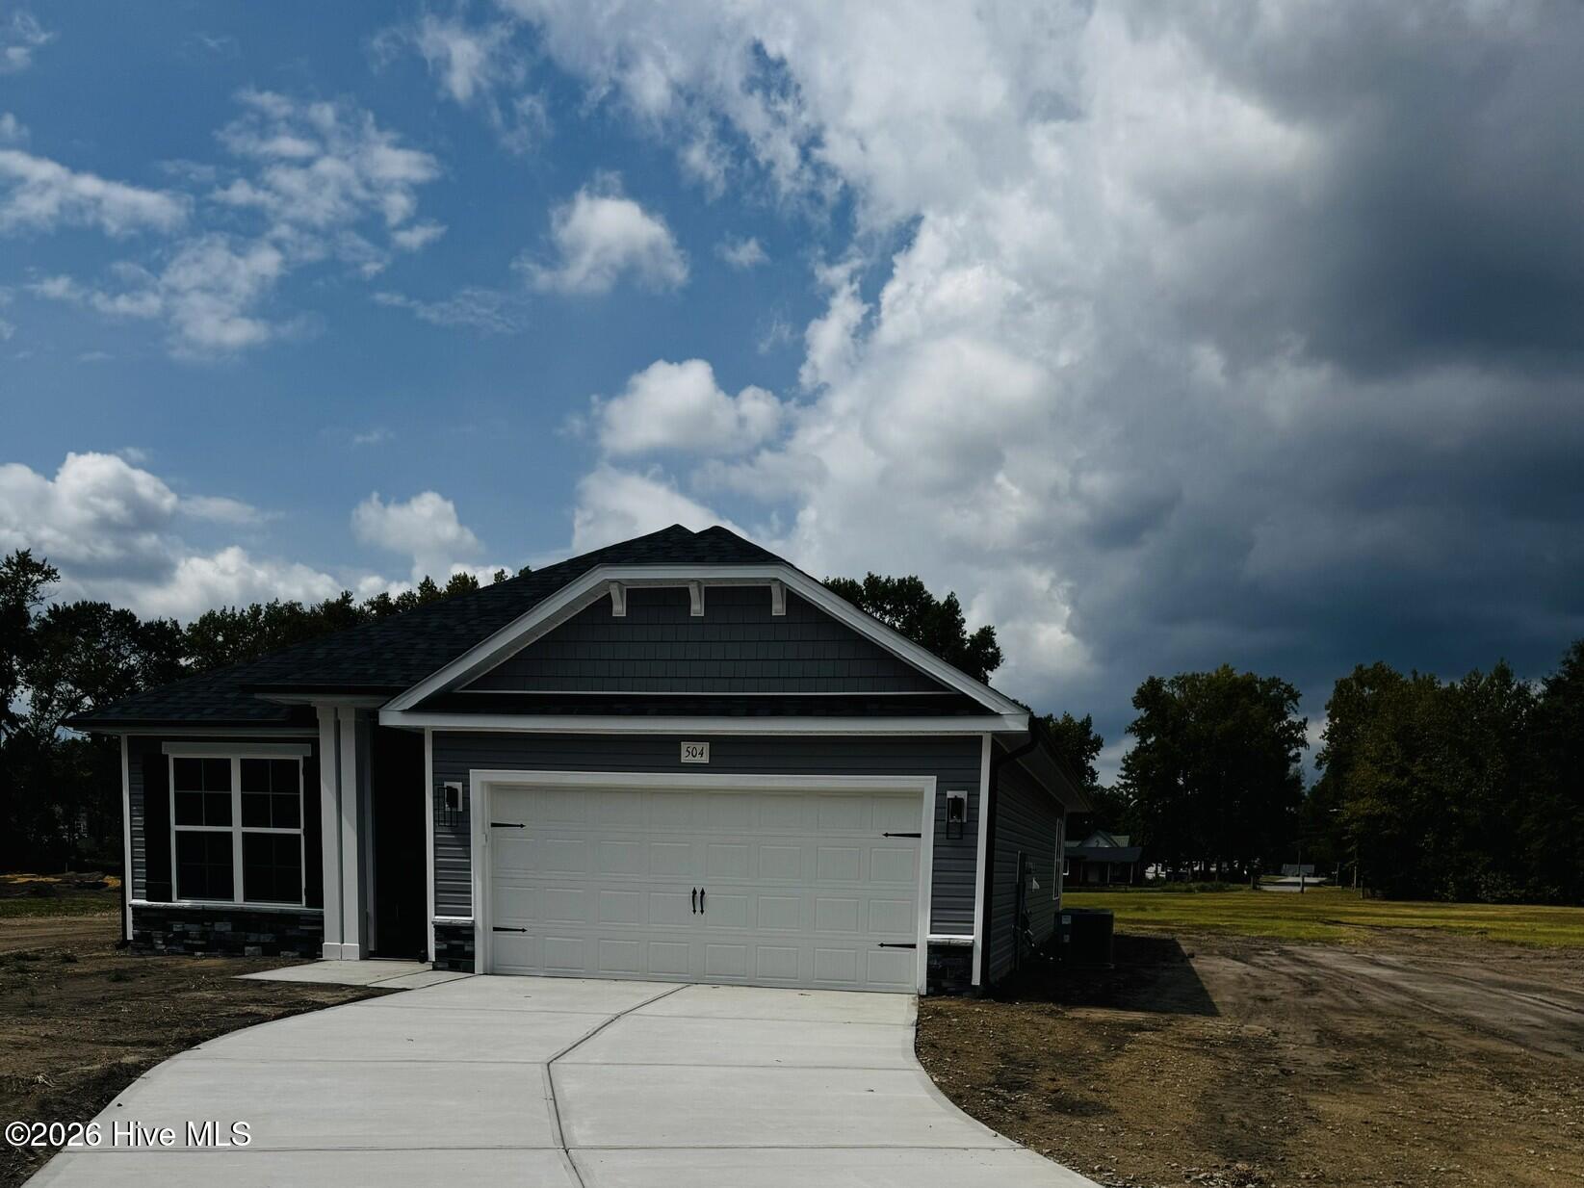
503 S Carey Street Lot 64,La Grange, NC 28551
La Grange, NC 28551

Description
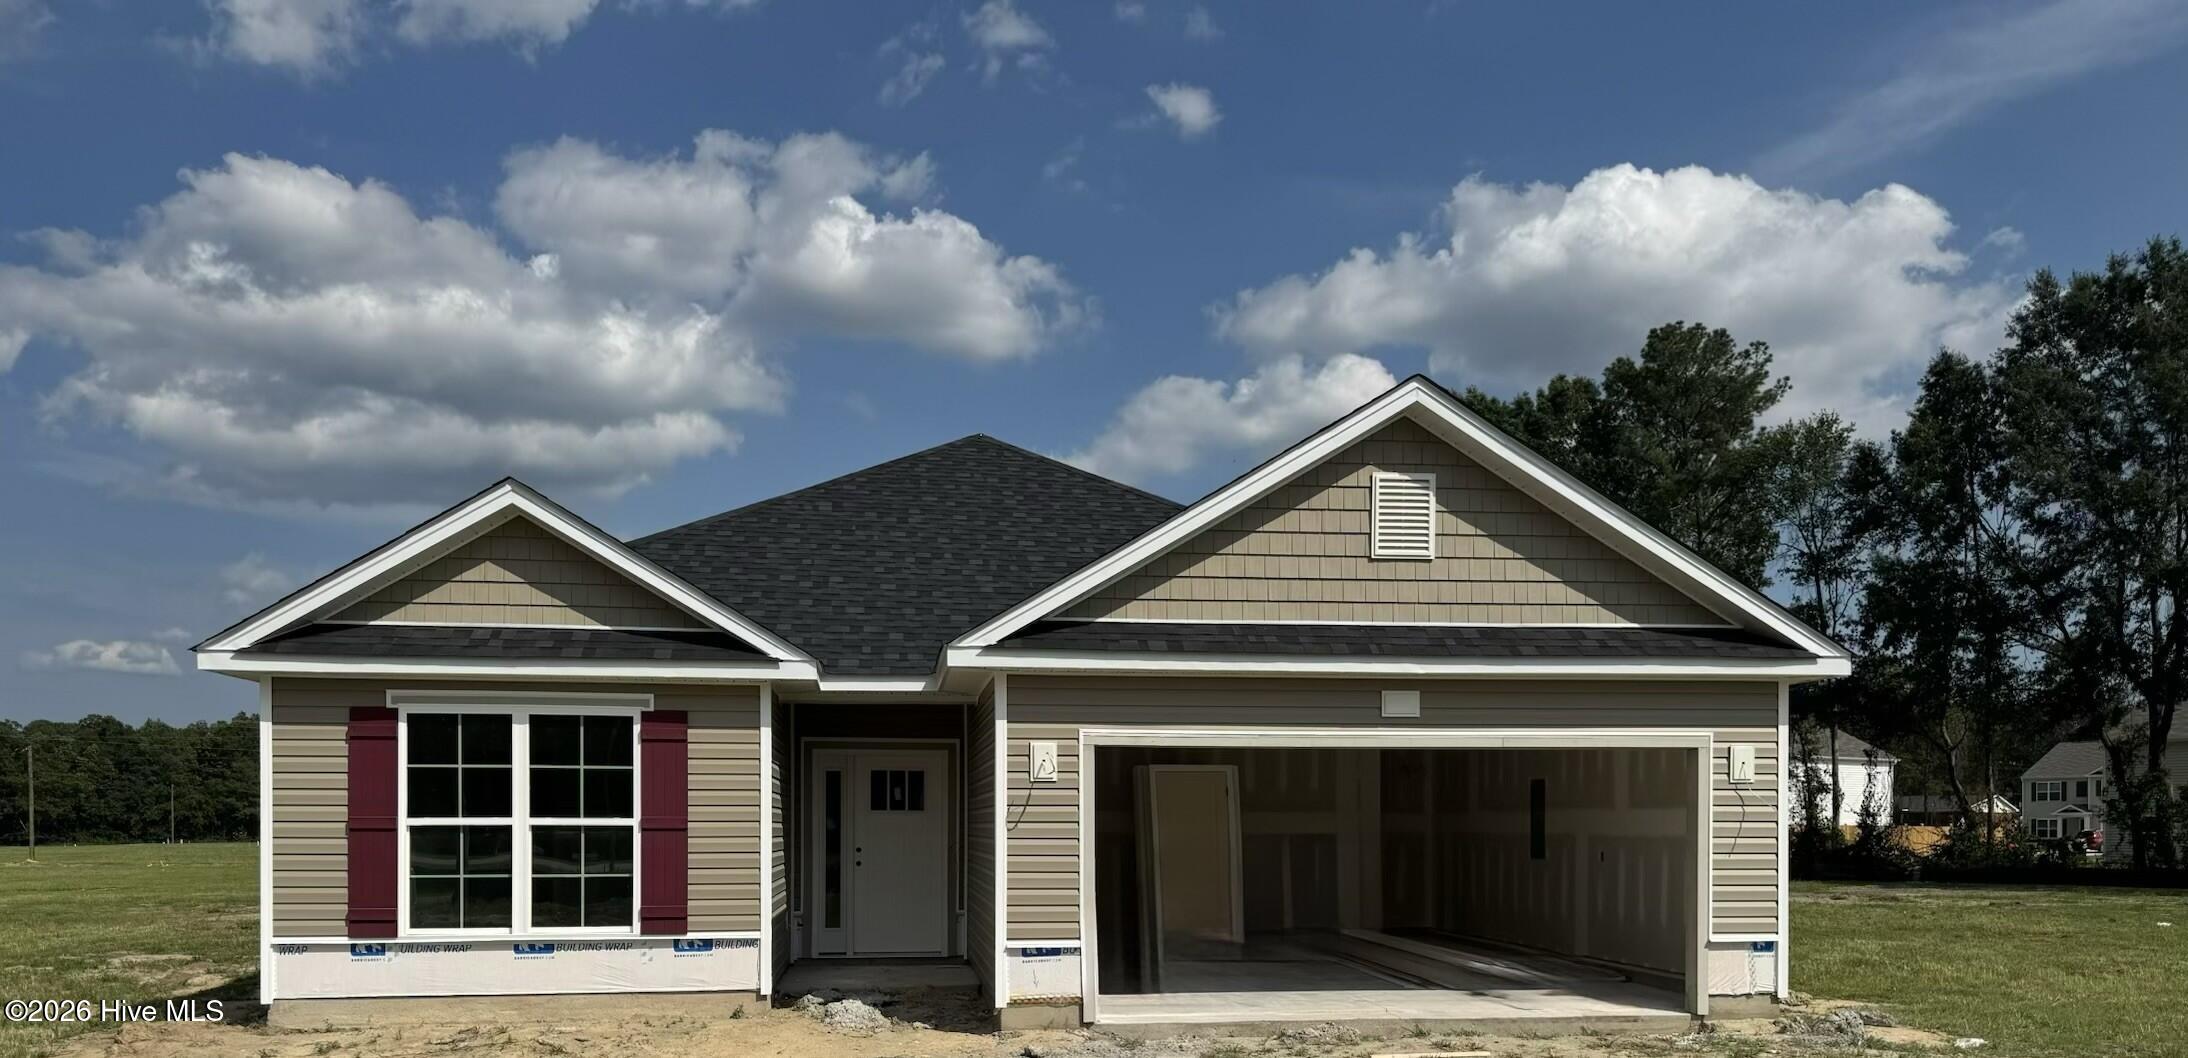
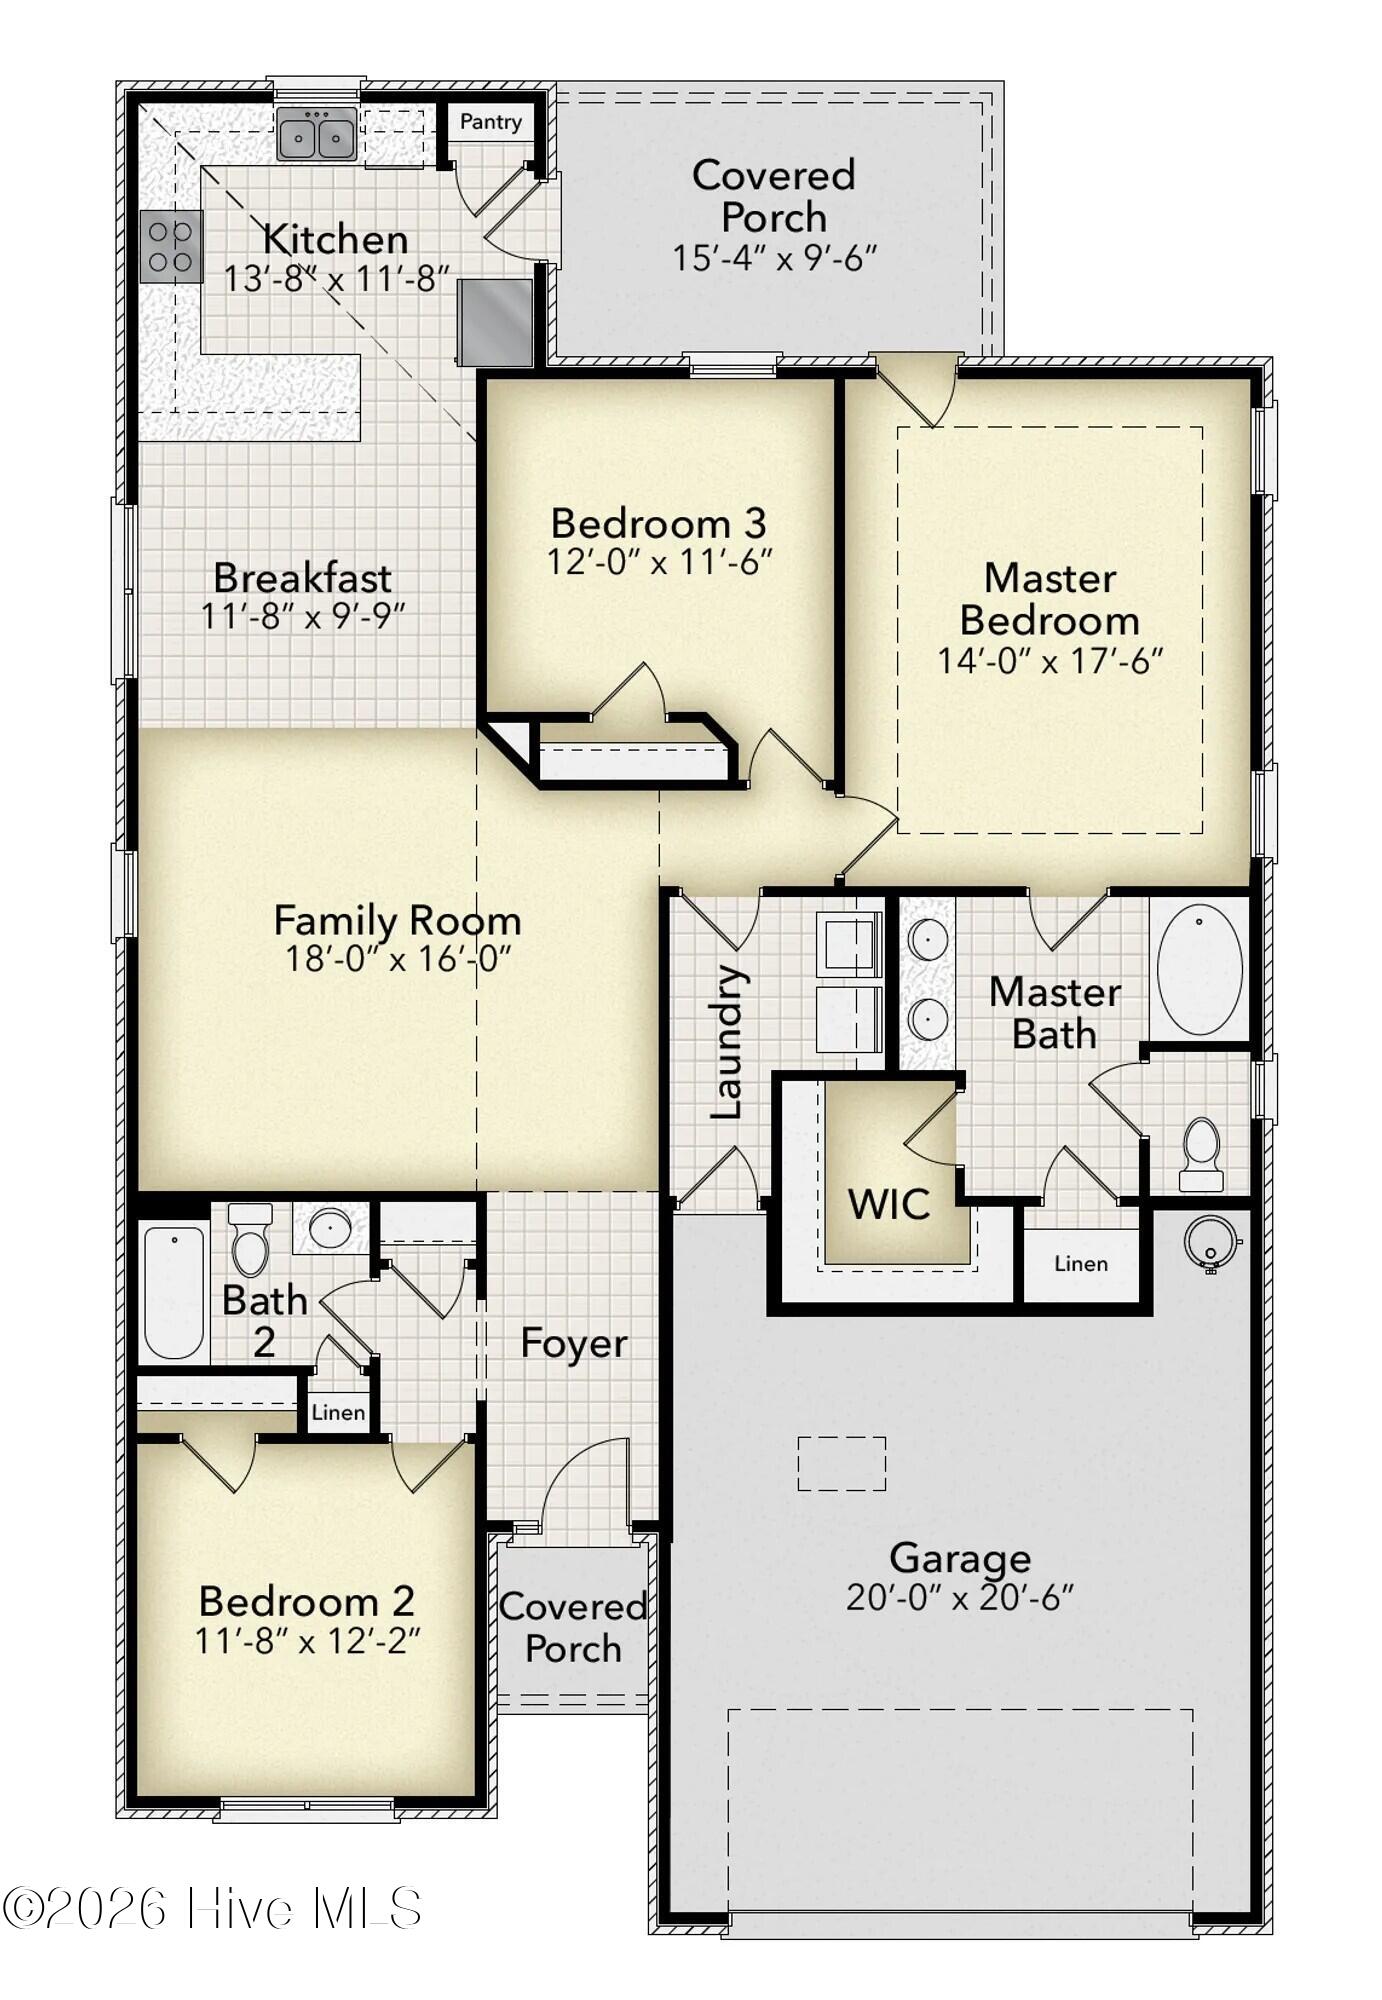
Step through the foyer into an open-concept living area that connects the kitchen, dining space, and living room. The kitchen features modern appliances, cabinetry, and a breakfast bar, while the nearby dining area is ideal for dinners and gatherings. At the heart of the home, the living room offers a comfortable setting for relaxing and entertaining. Privately located at the rear, the primary suite includes a spacious walk-in closet and an ensuite bathroom with a double vanity, garden tub, and separate shower. The additional rooms can accommodate family, guests, or hobbies. A laundry room situated near the bedrooms adds convenience, and the two-car garage provides generous parking and storage. A covered lanai creates a welcoming retreat for fresh air and relaxation. The 1634 floor plan built by Adams Homes commitment to quality and craftmanship, which combines comfort, function, and flexibility, allowing you to personalize the space to suit your lifestyle.
Details
| MLS # | 100595062 |
|---|---|
| Listing Type | For Sale |
| Style | House |
| Sub-Type | New Construction |
| Status | Active |
| Year | 2026 |
| Days On Site | 58 |
| Listing Provided By | Adams Homes Realty NC | Linda F Mathis |
Features
| Bed(s) | 3 |
|---|---|
| Bath(s) | 2 Total |
| SQ Feet | 1,634 |
| Garage | 2 |
| Story(s) | 1 |
| Zoning | RES |
| Acreage | 0.37 |
| Property View | None |
Interior
| Interior Features | Walk-in Closet(s), Ceiling Fan(s), Pantry, Walk-in Shower, Walk-In Closet(s) |
|---|---|
| Heating Yes / No | Yes |
| Cooling Yes / No | Yes |
| Cooling | Central Air, Ceiling Fan(s) |
| Fireplaces Total | 1 |
| Fireplace Yes / No | Yes |
| Rooms Total | 4 |
Exterior
| Roof | Architectural Shingle |
|---|---|
| Foundation Details | Slab |
| View | None |
| Construction Materials | Concrete, Vinyl Siding, Wood Frame |
Parking
| Attached Garage Yes / No | Yes |
|---|---|
| Garage Yes / No | Yes |
| Parking Features | Garage Faces Front, Concrete, Garage |
Utilities
| Utilities | Sewer Connected, Water Connected |
|---|
Taxes
| Tax Book Number | 18 |
|---|---|
| Tax Legal Description | LOT 64 503 S CAREY ST |
Area Information
| State | NC |
|---|---|
| County | Lenoir |
| City | La Grange |
| Zip Code | 28551 |
| Community Name | Blair Ridge |
| School District | Lenoir County |
| Elementary School | La Grange |
| High School | South Lenior |
| Listing VS Median (in Blair Ridge) | |
Price: $303,075 low | high Med: $313,062 sqft: 1,634 low | high Med: 1,727 $ / sqft: $185 low | high Med: $181 On site: 58 low | high Med: 133 | |
Market Activity 28551
Request a showing
Request a showing
Contact
Learn More About This Property

| State | NC |
|---|---|
| County | Lenoir |
| City | La Grange |
| Zip Code | 28551 |
| Community Name | Blair Ridge |
| School District | Lenoir County |
| Elementary School | La Grange |
| High School | South Lenior |
| Listing VS Median (in Blair Ridge) | |
Price: $303,075 low | high Med: $313,062 sqft: 1,634 low | high Med: 1,727 $ / sqft: $185 low | high Med: $181 On site: 58 low | high Med: 133 | |