In-Person: 10/05 1:00 PM - 4:00 PM
In-Person: 10/06 11:00 AM - 4:00 PM
4305 Farmfield Drive,Navassa, NC 28451
Navassa, NC 28451

Description
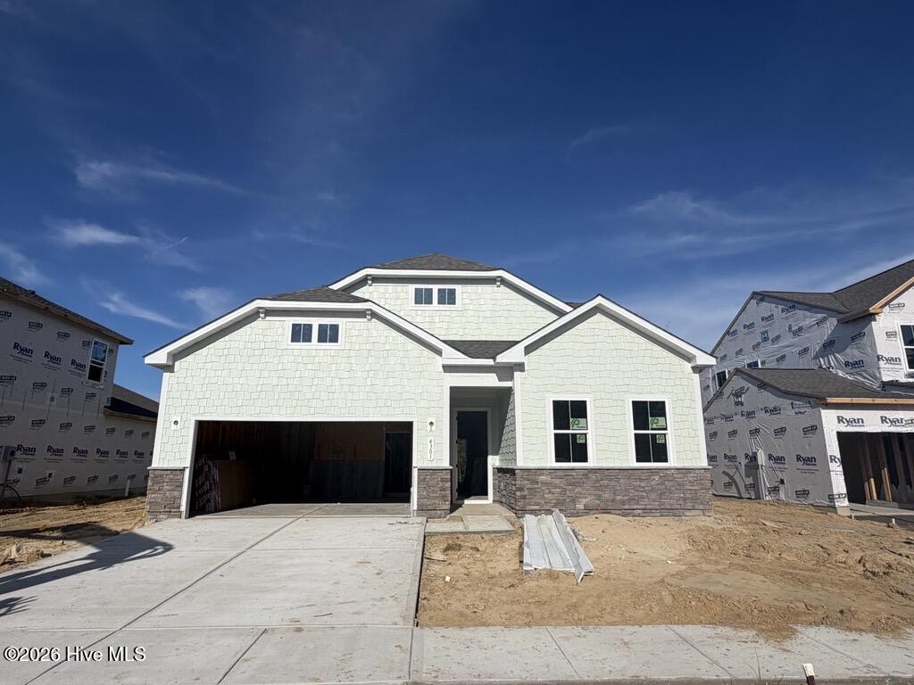
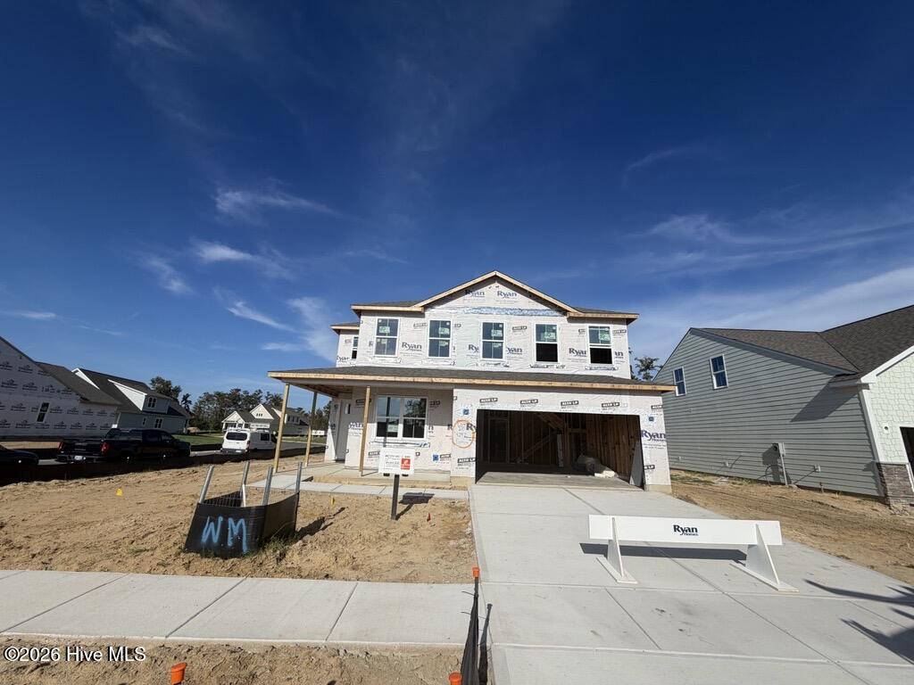
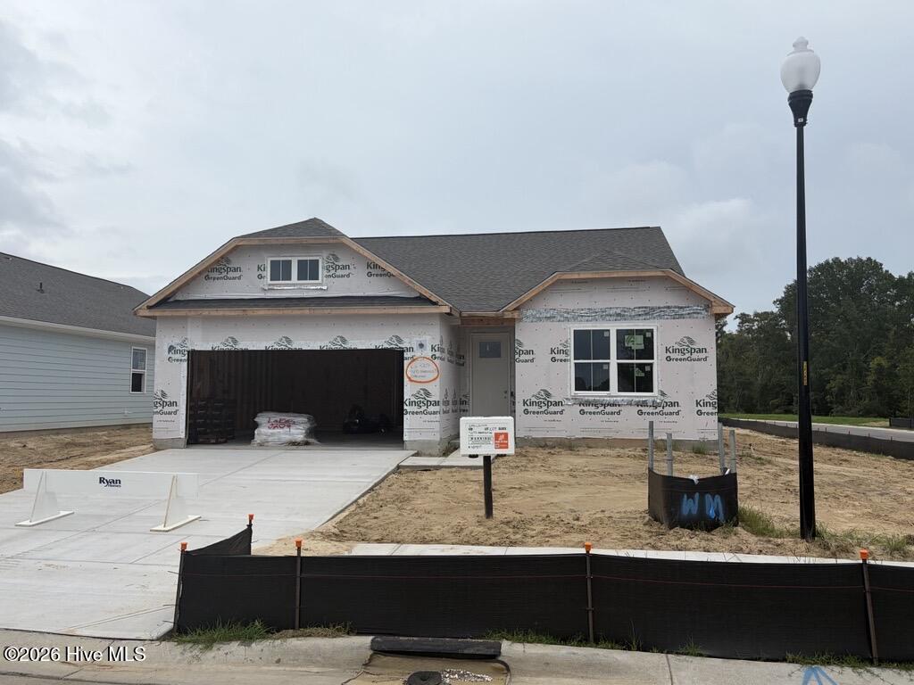
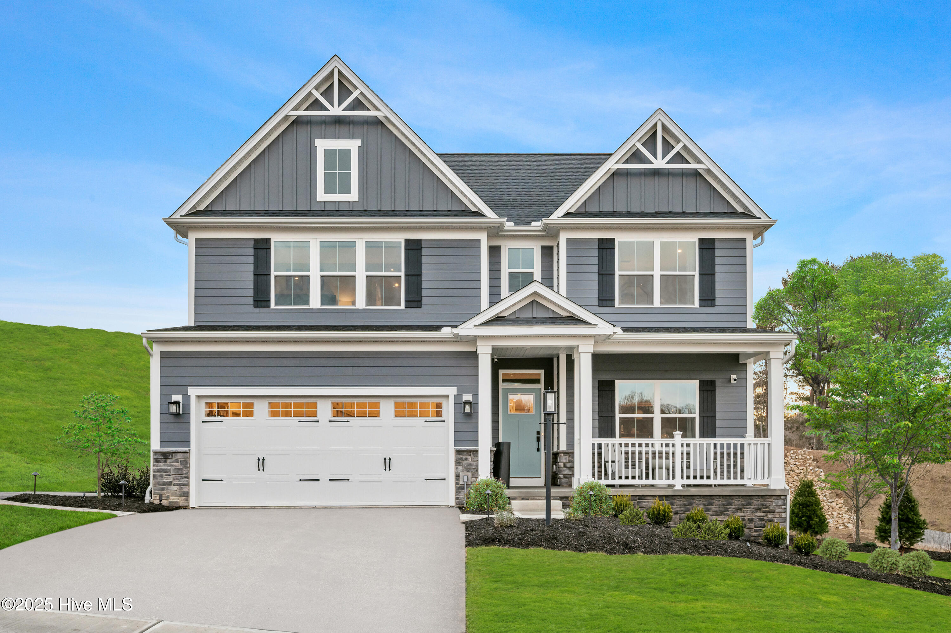
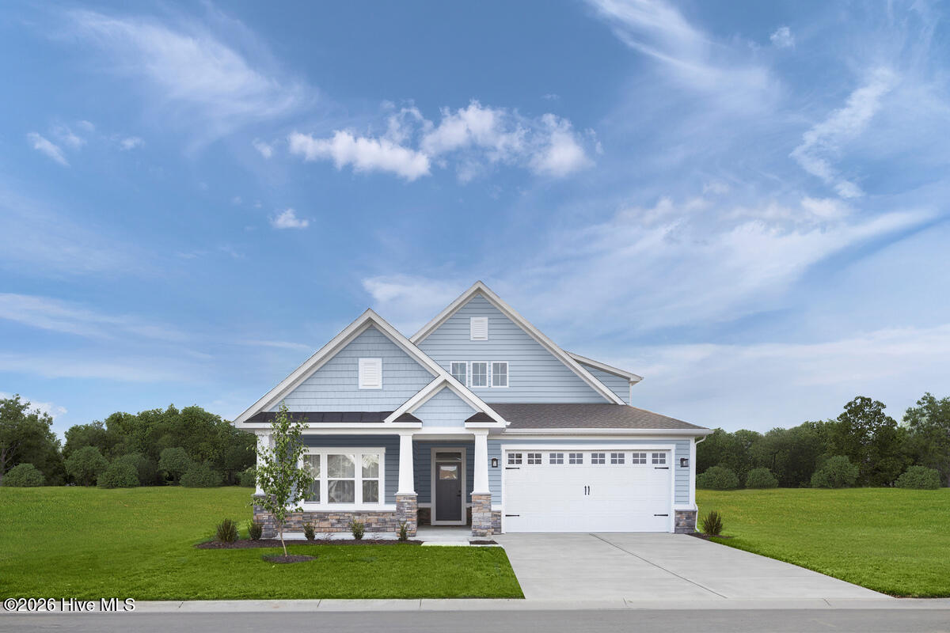
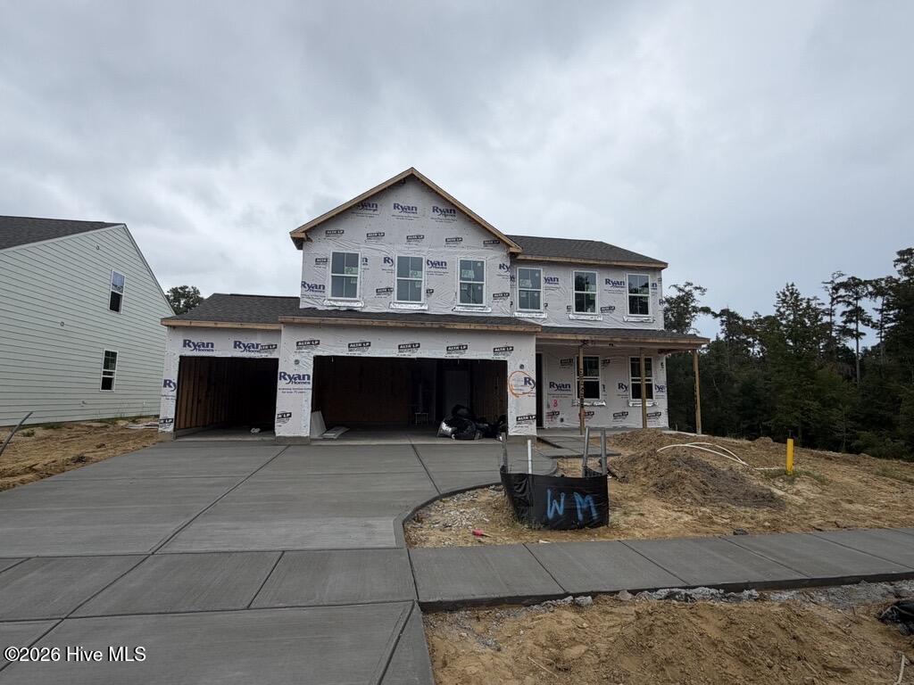
$10,000 SELLER CREDIT AVAILABLE! Be among the first to own the brand-new Hawthorne, an exciting new floorplan making its debut at Lakes at Riverbend. Thoughtfully designed with today's lifestyle in mind, this stunning 5-bedroom home offers nearly 2,800 square feet of elevated living, highlighted by a luxurious first-floor primary suite, expansive open-concept gathering spaces, and a spacious upstairs loft. Designer finishes shine throughout, including quartz countertops, upgraded cabinetry, a statement island, premium appliances, tray ceilings, and a fireplace. Situated on a rare wooded homesite bordered by trees on two sides, this home delivers exceptional privacy along with an oversized covered porch perfect for enjoying the natural surroundings. The rare 3-car garage provides endless possibilities for storage, hobbies, and recreation. As the very first Hawthorne ever built, this is a unique opportunity to own one of Lakes at Riverbend's newest designs and be settled into your dream home before year-end.
Details
| MLS # | 100606077 |
|---|---|
| Listing Type | For Sale |
| Style | House |
| HOA Dues | $2,160 |
| Sub-Type | New Construction |
| Status | Pending |
| Year | 2026 |
| Days On Site | 11 |
| Listing Provided By | NextHome Cape Fear | Harold Chappell |
Features
| Bed(s) | 4 |
|---|---|
| Bath(s) | 4 Total |
| SQ Feet | 2,798 |
| Garage | 3 |
| Story(s) | 2 |
| Zoning | PUD |
| Acreage | 0.16 |
| Property View | None |
Interior
| Interior Features | Master Downstairs, Walk-in Closet(s), Tray Ceiling(s), High Ceilings, Entrance Foyer, Kitchen Island, Pantry, Walk-in Shower, Eat-in Kitchen, Smart Thermostat, Walk-In Closet(s) |
|---|---|
| Heating Yes / No | Yes |
| Cooling Yes / No | Yes |
| Cooling | Central Air, Zoned |
| Fireplace Yes / No | Yes |
| Laundry Features | Dryer Hookup, Washer Hookup, Laundry Room, Utility Sink |
| Furnished | Unfurnished |
| Rooms Total | 9 |
Exterior
| Exterior Features | Irrigation System, Cluster Mailboxes |
|---|---|
| Roof | Architectural Shingle |
| Foundation Details | Slab |
| Lot Features | Corner Lot, Landscaped |
| Waterfront Features | None |
| View | None |
| Construction Materials | Fiber Cement, Wood Frame |
| Security Features | Smoke Detector(s) |
Parking
| Attached Garage Yes / No | Yes |
|---|---|
| Garage Yes / No | Yes |
| Parking Features | Garage Faces Front, Attached, Concrete, Garage Door Opener, Paved |
Utilities
| Utilities | Natural Gas Available, Natural Gas Connected, Sewer Available, Sewer Connected, Water Available, Water Connected |
|---|
Taxes
| Tax Book Number | 181 |
|---|---|
| Tax Legal Description | L-212 PH-2 THE LAKES AT RIVER BEND PL-181/35 |
| Tax Year | 2026 |
Area Information
| State | NC |
|---|---|
| County | Brunswick |
| City | Navassa |
| Zip Code | 28451 |
| Community Name | Lakes at Riverbend |
| School District | Brunswick County Schools |
| Elementary School | Lincoln |
| High School | North Brunswick |
| Listing VS Median (in Lakes at Riverbend) | |
Price: $524,990 low | high Med: $374,990 sqft: 2,798 low | high Med: 1,648 $ / sqft: $188 low | high Med: $228 On site: 11 low | high Med: 67.5 | |
Market Activity 28451
Request a showing
Request a showing
Contact
Learn More About This Property

| Open House |
|---|
| In-Person 10/05 1:00 PM - 4:00 PM |
| In-Person 10/06 11:00 AM - 4:00 PM |
| In-Person 10/07 11:00 AM - 4:00 PM |
| In-Person 10/08 11:00 AM - 4:00 PM |
| In-Person 10/09 11:00 AM - 4:00 PM |
| In-Person 10/10 11:00 AM - 4:00 PM |
| State | NC |
|---|---|
| County | Brunswick |
| City | Navassa |
| Zip Code | 28451 |
| Community Name | Lakes at Riverbend |
| School District | Brunswick County Schools |
| Elementary School | Lincoln |
| High School | North Brunswick |
| Listing VS Median (in Lakes at Riverbend) | |
Price: $524,990 low | high Med: $374,990 sqft: 2,798 low | high Med: 1,648 $ / sqft: $188 low | high Med: $228 On site: 11 low | high Med: 67.5 | |