In-Person: 10/05 10:00 AM - 6:00 PM
In-Person: 10/06 10:00 AM - 6:00 PM

3228 Butterfly Ginger Street Lot 156,Leland, NC 28451
Leland, NC 28451








Description
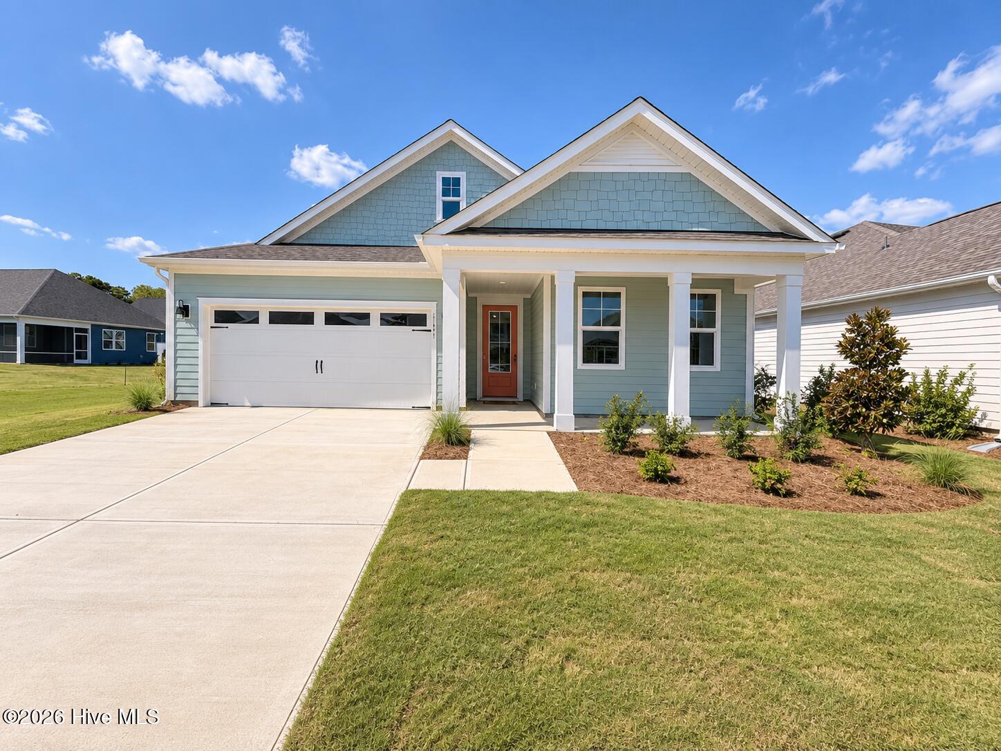
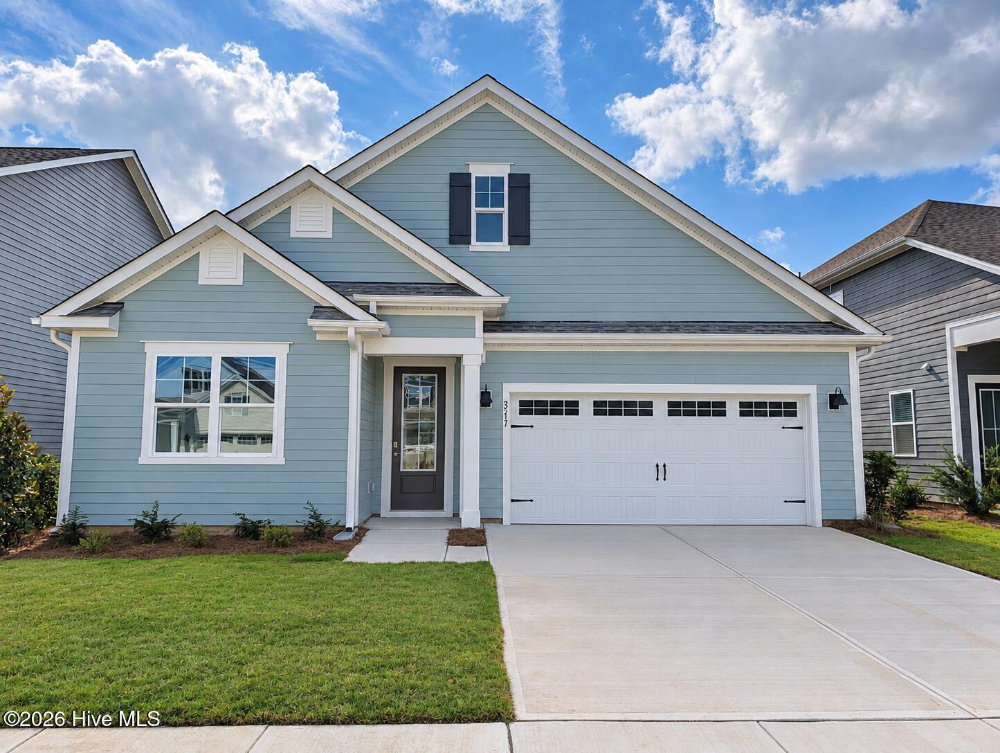
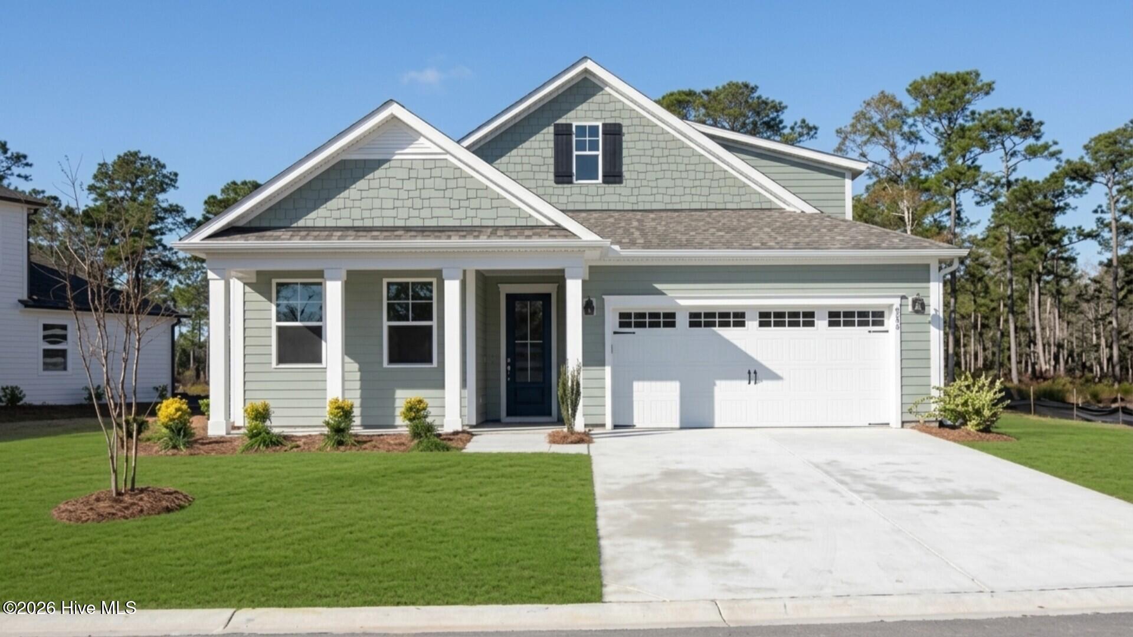
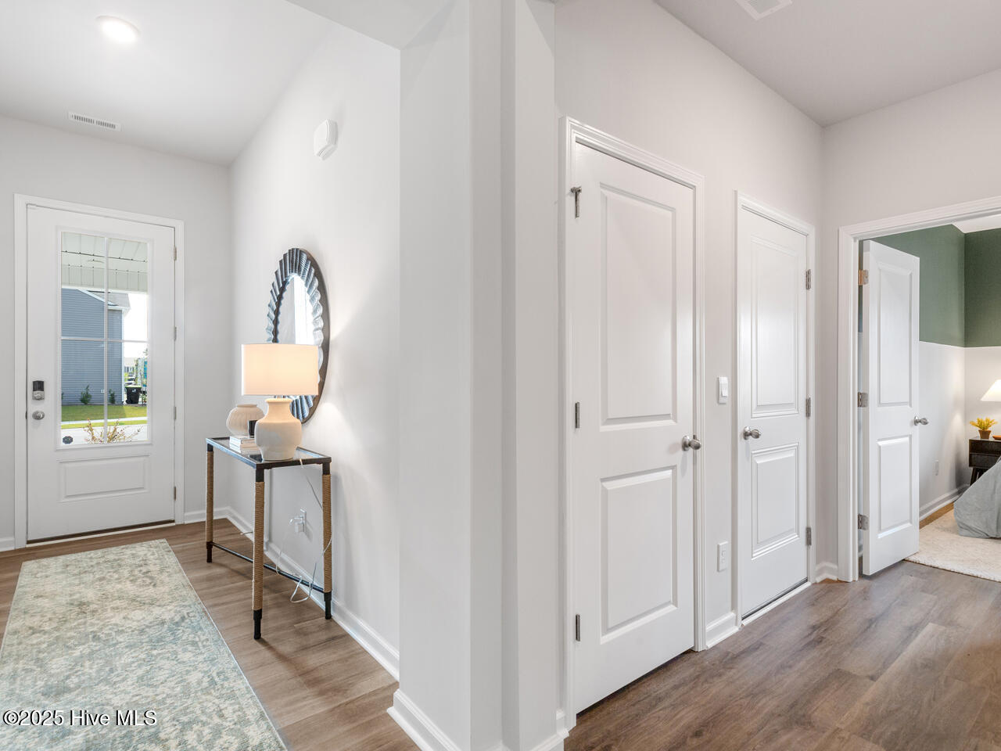
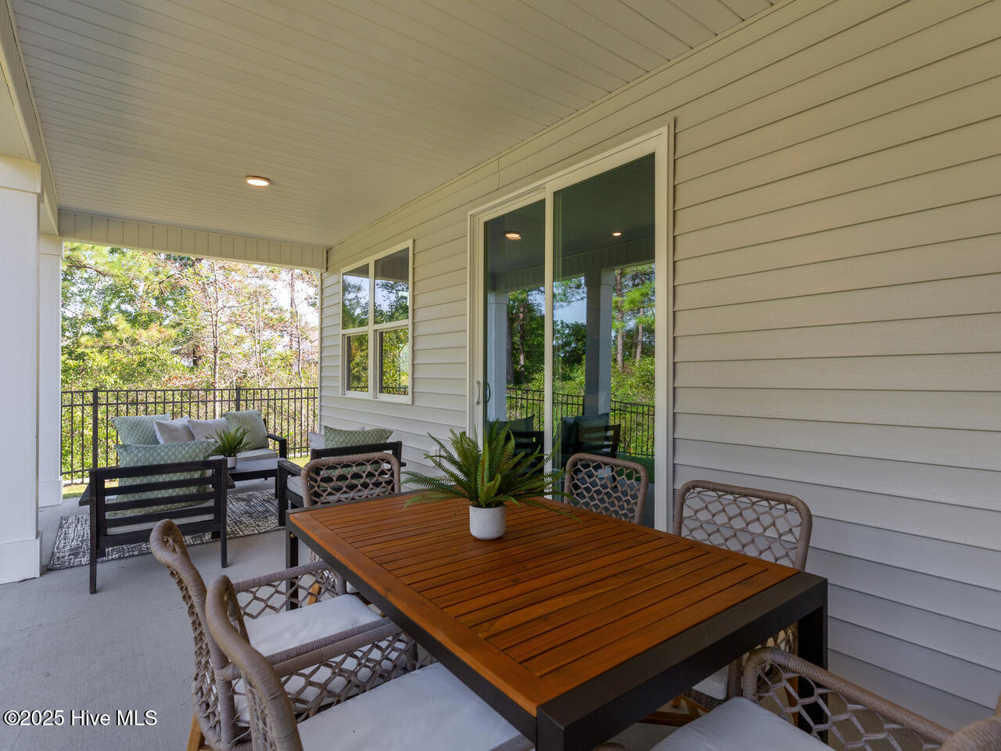
Welcome home to the Litchfield Floorplan! Perfecty positioned on a desirable corner homesite, this home was designed for that effortlessly inviting feeling. Step inside to 11-foot ceilings that immediately give the main spaces a grand, airy feel, complemented by luxury vinyl plank flooring throughout. At the heart of the home, oversized double-panel sliders open onto a large screened-in patio that is just begging for slow mornings with coffee, evening dinners, and weekends spent entertaining. Just off the garage entry, you'll find a built-in drop zone, giving you the perfect spot to kick off your shoes. The owner's suite features a step-in tile shower and dual vanity. This new home comes equipped with an included smart home system with a video doorbell, and a 7'' touch screen home panel. Come see why this home deserves to be experienced in person!
Details
| MLS # | 100584161 |
|---|---|
| Listing Type | For Sale |
| Style | House |
| HOA Dues | $1,200 |
| Sub-Type | New Construction |
| Status | Active |
| Year | 2026 |
| Days On Site | 103 |
| Listing Provided By | D.R. Horton, Inc | Team D.R. Horton |
Features
| Bed(s) | 4 |
|---|---|
| Bath(s) | 2 Total |
| SQ Feet | 1,983 |
| Garage | 2 |
| Story(s) | 1 |
| Zoning | LE-PUD |
| Acreage | 0.20 |
| Property View | None |
Interior
| Interior Features | Master Downstairs, High Ceilings |
|---|---|
| Heating Yes / No | Yes |
| Cooling Yes / No | Yes |
| Cooling | Central Air, Heat Pump |
| Fireplace Yes / No | No |
| Laundry Features | Laundry Room |
| Furnished | Unfurnished |
| Rooms Total | 7 |
Exterior
| Roof | Architectural Shingle |
|---|---|
| Foundation Details | Slab |
| Lot Features | Landscaped |
| View | None |
| Construction Materials | Fiber Cement, Wood Frame |
Parking
| Attached Garage Yes / No | Yes |
|---|---|
| Garage Yes / No | Yes |
| Parking Features | Garage Faces Front, Concrete, Garage Door Opener |
Utilities
| Utilities | Sewer Available, Water Available |
|---|
Taxes
| Tax Book Number | 00164 |
|---|---|
| Tax Legal Description | L-156 PH-1C-2 BRUNSWICK FOREST INDIGO PRESERVE PL-164/73 |
Area Information
| State | NC |
|---|---|
| County | Brunswick |
| City | Leland |
| Zip Code | 28451 |
| Community Name | Indigo Preserve |
| School District | Brunswick County Schools |
| Elementary School | Town Creek |
| High School | North Brunswick |
| Listing VS Median (in Indigo Preserve) | |
Price: $449,249 low | high Med: $415,274 sqft: 1,983 low | high Med: 2,209 $ / sqft: $227 low | high Med: $188 On site: 103 low | high Med: 47.5 | |
Market Activity 28451
Request a showing
Request a showing
Contact
Learn More About This Property

| Open House |
|---|
| In-Person 10/05 10:00 AM - 6:00 PM |
| In-Person 10/06 10:00 AM - 6:00 PM |
| State | NC |
|---|---|
| County | Brunswick |
| City | Leland |
| Zip Code | 28451 |
| Community Name | Indigo Preserve |
| School District | Brunswick County Schools |
| Elementary School | Town Creek |
| High School | North Brunswick |
| Listing VS Median (in Indigo Preserve) | |
Price: $449,249 low | high Med: $415,274 sqft: 1,983 low | high Med: 2,209 $ / sqft: $227 low | high Med: $188 On site: 103 low | high Med: 47.5 | |