Price Reduced Listing
 In-Person: 10/10 2:00 PM - 4:00 PM
In-Person: 10/11 2:00 PM - 4:00 PM
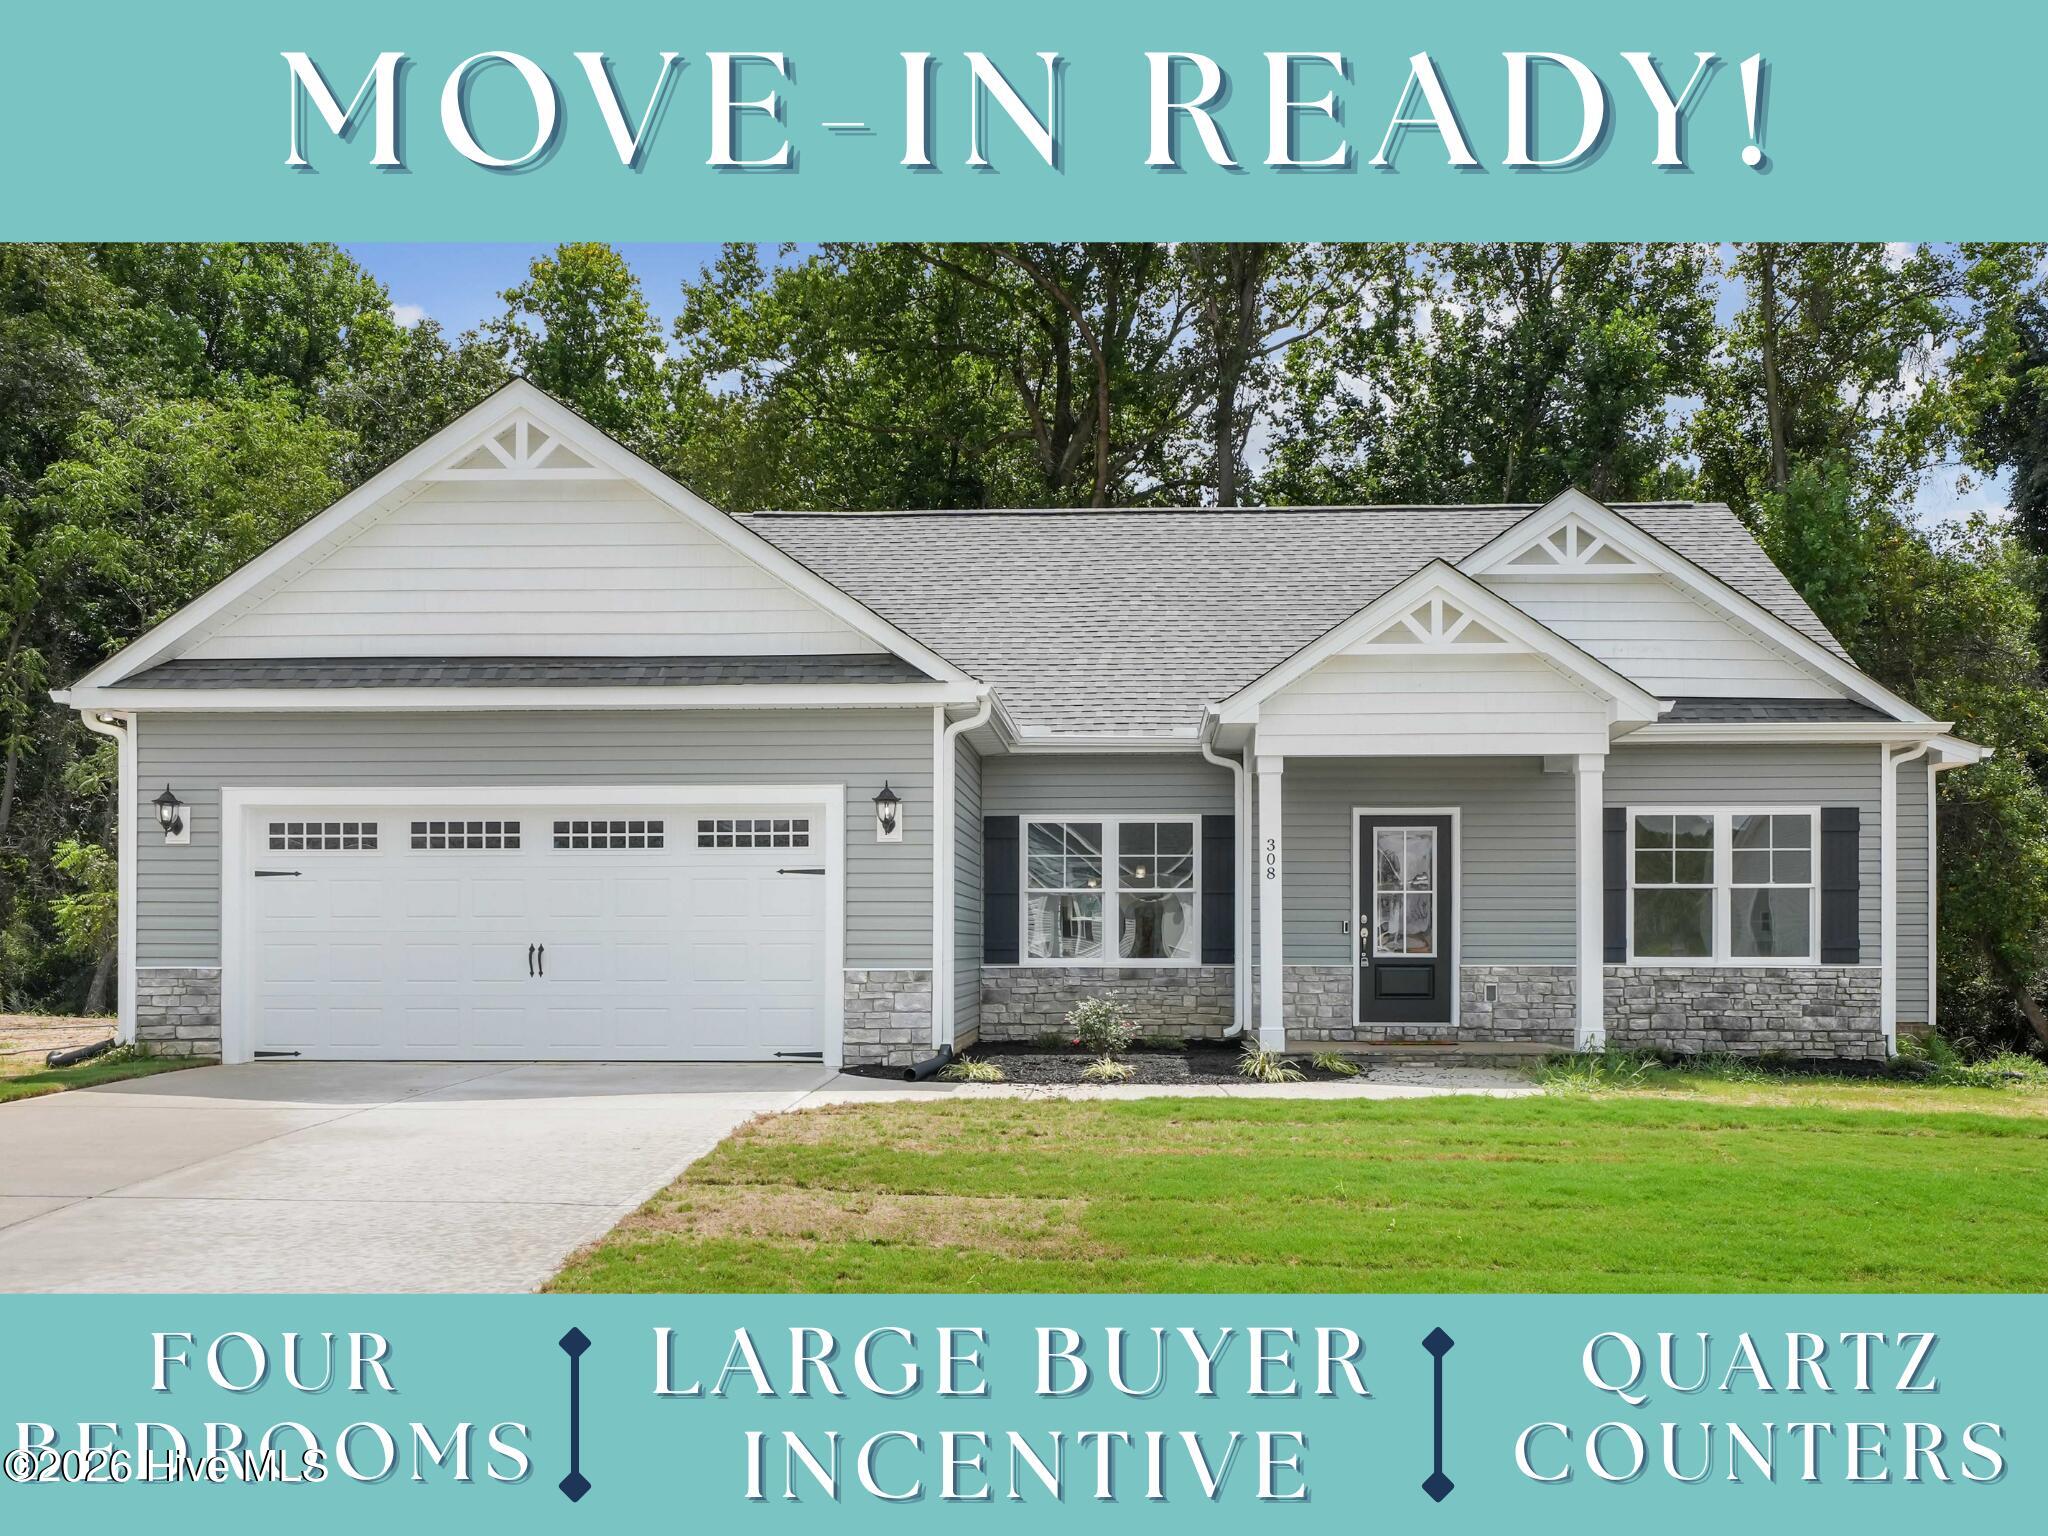
308 Creeks Edge Drive,Pikeville, NC 27863
Pikeville, NC 27863

Description
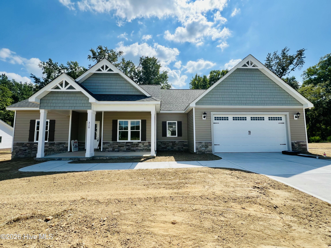
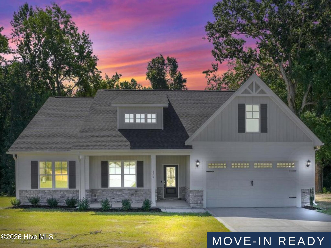
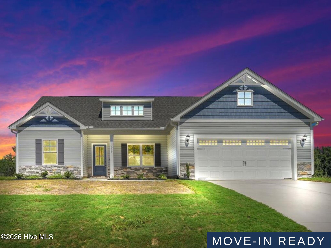
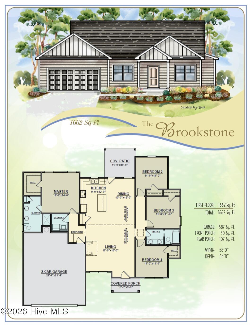
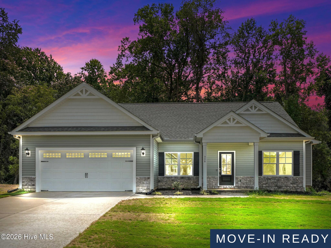
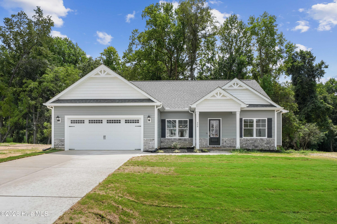
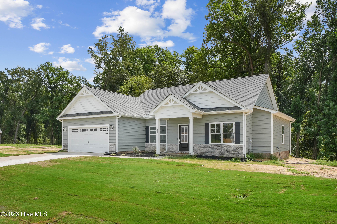
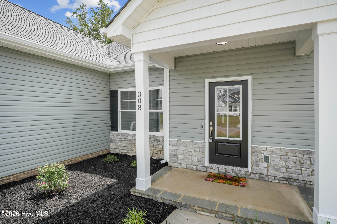
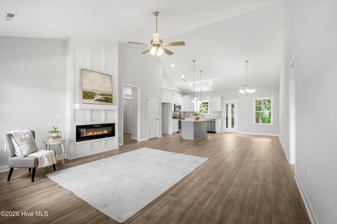
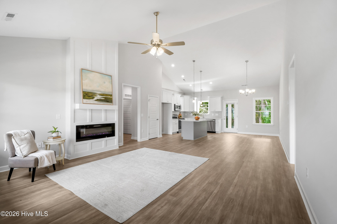
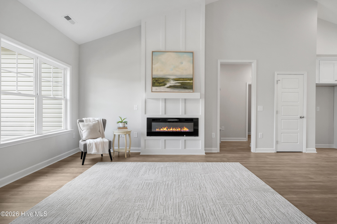
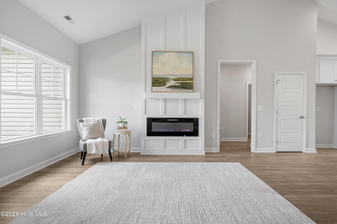
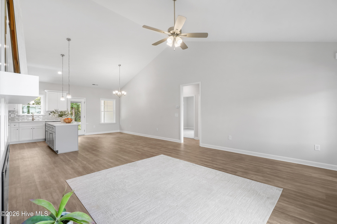
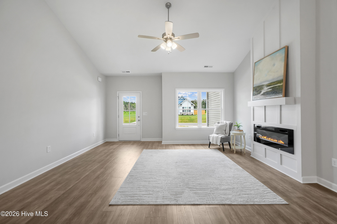
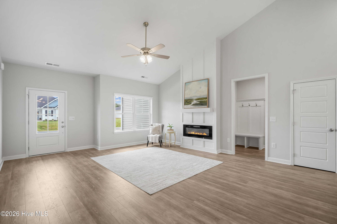
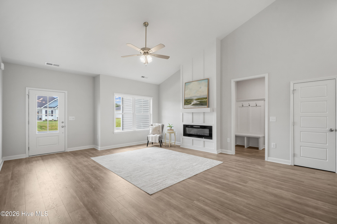
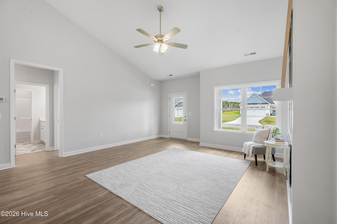
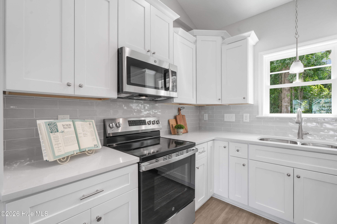
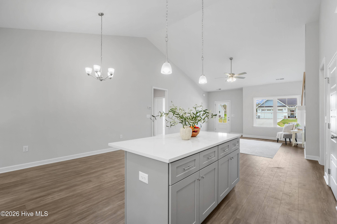
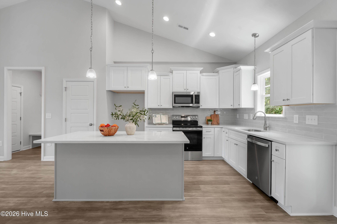
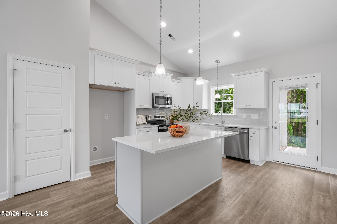
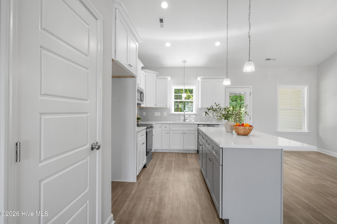
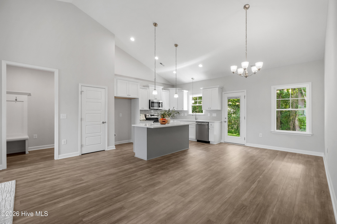
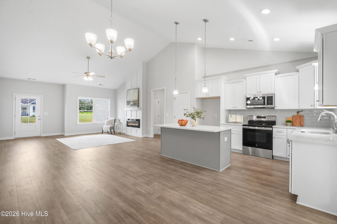
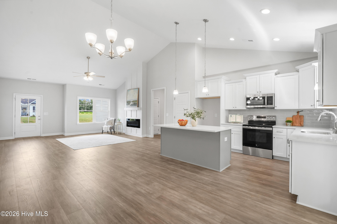
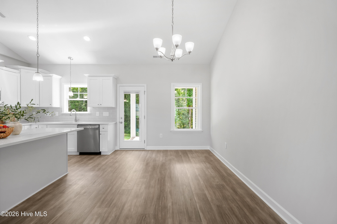
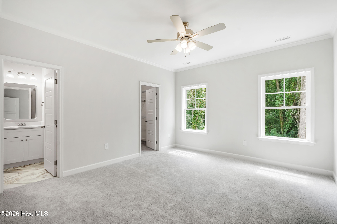
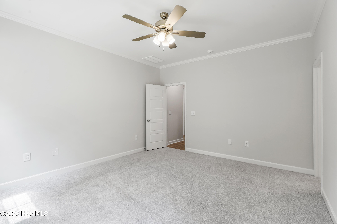
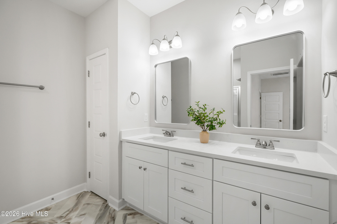
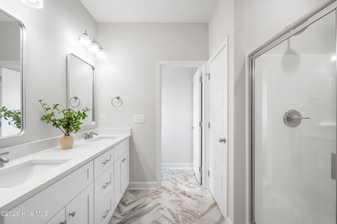
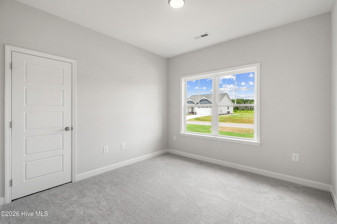
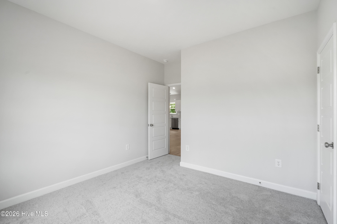
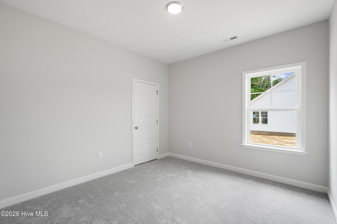
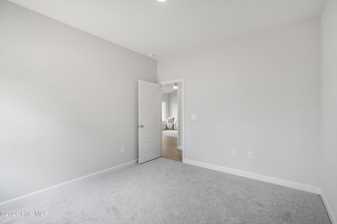
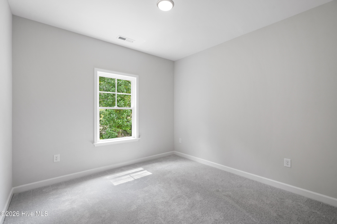
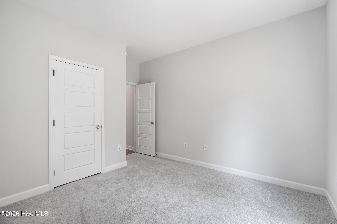
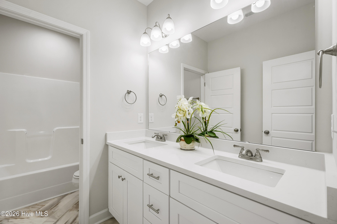
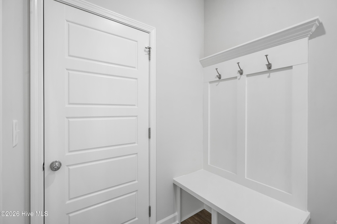
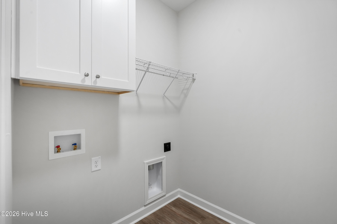
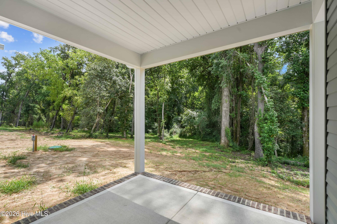
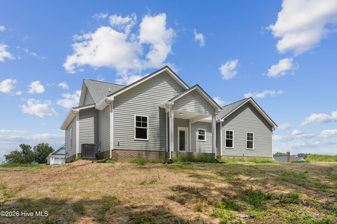
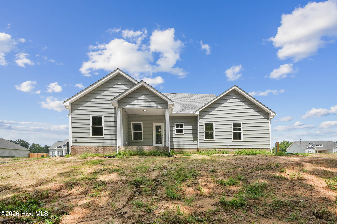
ASK ABOUT SPECIAL RATE OFFER FOR QUALIFIED BUYERS OR UP TO $10,000 USE AS YOU CHOOSE BUYER INCENTIVE WHEN USING BUILDER PREFERRED LENDER!! Welcome to the BROOKSTONE PLAN--offering approximately 1,656 SQ. FT. of thoughtfully designed living space with a spacious OPEN-CONCEPT layout perfect for today's lifestyle. This beautiful 4-bedroom home features a bright and inviting living room that flows seamlessly into the stunning QUARTZ ISLAND KITCHEN complete with TILE BACKSPLASH, PANTRY, and adjoining dining area--ideal for entertaining family and friends. The private OWNER'S SUITE offers a LARGE WALK-IN CLOSET along with a beautifully appointed bath featuring a DUAL QUARTZ VANITY and WALK-IN SHOWER. Three additional generously sized bedrooms share a secondary bath with DUAL VANITY, providing comfortable space for family, guests, or a home office setup. Additional highlights include a convenient laundry room, DROP ZONE/MUD ROOM, 2-CAR GARAGE, and COVERED FRONT AND BACK PORCHES perfect for relaxing and enjoying the outdoors. Located just outside Goldsboro, this home offers easy access to Seymour Johnson Air Force Base, Wayne Memorial Hospital, along with nearby shopping, dining, and entertainment options. This home truly offers the perfect blend of comfort, functionality, and modern style--schedule your private tour today!
Details
| MLS # | 100575674 |
|---|---|
| Listing Type | For Sale |
| Style | House |
| HOA Dues | $350 |
| Sub-Type | New Construction |
| Status | Active |
| Year | 2026 |
| Days On Site | 137 |
| Listing Provided By | RE/MAX Southland Realty II | Beth Hines |
Features
| Bed(s) | 4 |
|---|---|
| Bath(s) | 2 Total |
| SQ Feet | 1,656 |
| Garage | 2 |
| Story(s) | 1 |
| Zoning | res |
| Acreage | 0.97 |
| Property View | None |
Interior
| Interior Features | Master Downstairs, Walk-in Closet(s), High Ceilings, Solid Surface, Kitchen Island, Ceiling Fan(s), Pantry, Walk-in Shower, Walk-In Closet(s) |
|---|---|
| Heating Yes / No | Yes |
| Cooling Yes / No | Yes |
| Cooling | Central Air, Ceiling Fan(s) |
| Fireplaces Total | 1 |
| Fireplace Yes / No | Yes |
| Laundry Features | Dryer Hookup, Washer Hookup, Laundry Room |
| Rooms Total | 8 |
Exterior
| Roof | Shingle |
|---|---|
| Foundation Details | Slab |
| View | None |
| Construction Materials | Vinyl Siding, Wood Frame |
| Security Features | Smoke Detector(s) |
Parking
| Attached Garage Yes / No | Yes |
|---|---|
| Garage Yes / No | Yes |
| Parking Features | Garage Faces Front, Attached, Garage Door Opener, Paved, Garage |
Utilities
| Utilities | Water Available |
|---|
Taxes
| Tax Assessed Value | 0 |
|---|---|
| Tax Book Number | Q |
| Tax Legal Description | LT 61 CREEK'S EDGE #5 |
| Tax Year | 2026 |
Area Information
| State | NC |
|---|---|
| County | Wayne |
| City | Pikeville |
| Zip Code | 27863 |
| Community Name | Creeks Edge |
| School District | Wayne County Public Schools |
| Elementary School | Northeast |
| High School | Charles Aycock |
| Listing VS Median (in Creeks Edge) | |
Price: $309,900 low | high Med: $321,900 sqft: 1,656 low | high Med: 1,807 $ / sqft: $187 low | high Med: $178 On site: 137 low | high Med: 101.5 | |
Market Activity 27863
Request a showing
Request a showing
Contact
Learn More About This Property

| Open House |
|---|
| In-Person 10/10 2:00 PM - 4:00 PM |
| In-Person 10/11 2:00 PM - 4:00 PM |
| In-Person 10/17 2:00 PM - 4:00 PM |
| In-Person 10/18 2:00 PM - 4:00 PM |
| In-Person 10/24 2:00 PM - 4:00 PM |
| In-Person 10/25 2:00 PM - 4:00 PM |
| In-Person 10/31 2:00 PM - 4:00 PM |
| State | NC |
|---|---|
| County | Wayne |
| City | Pikeville |
| Zip Code | 27863 |
| Community Name | Creeks Edge |
| School District | Wayne County Public Schools |
| Elementary School | Northeast |
| High School | Charles Aycock |
| Listing VS Median (in Creeks Edge) | |
Price: $309,900 low | high Med: $321,900 sqft: 1,656 low | high Med: 1,807 $ / sqft: $187 low | high Med: $178 On site: 137 low | high Med: 101.5 | |