
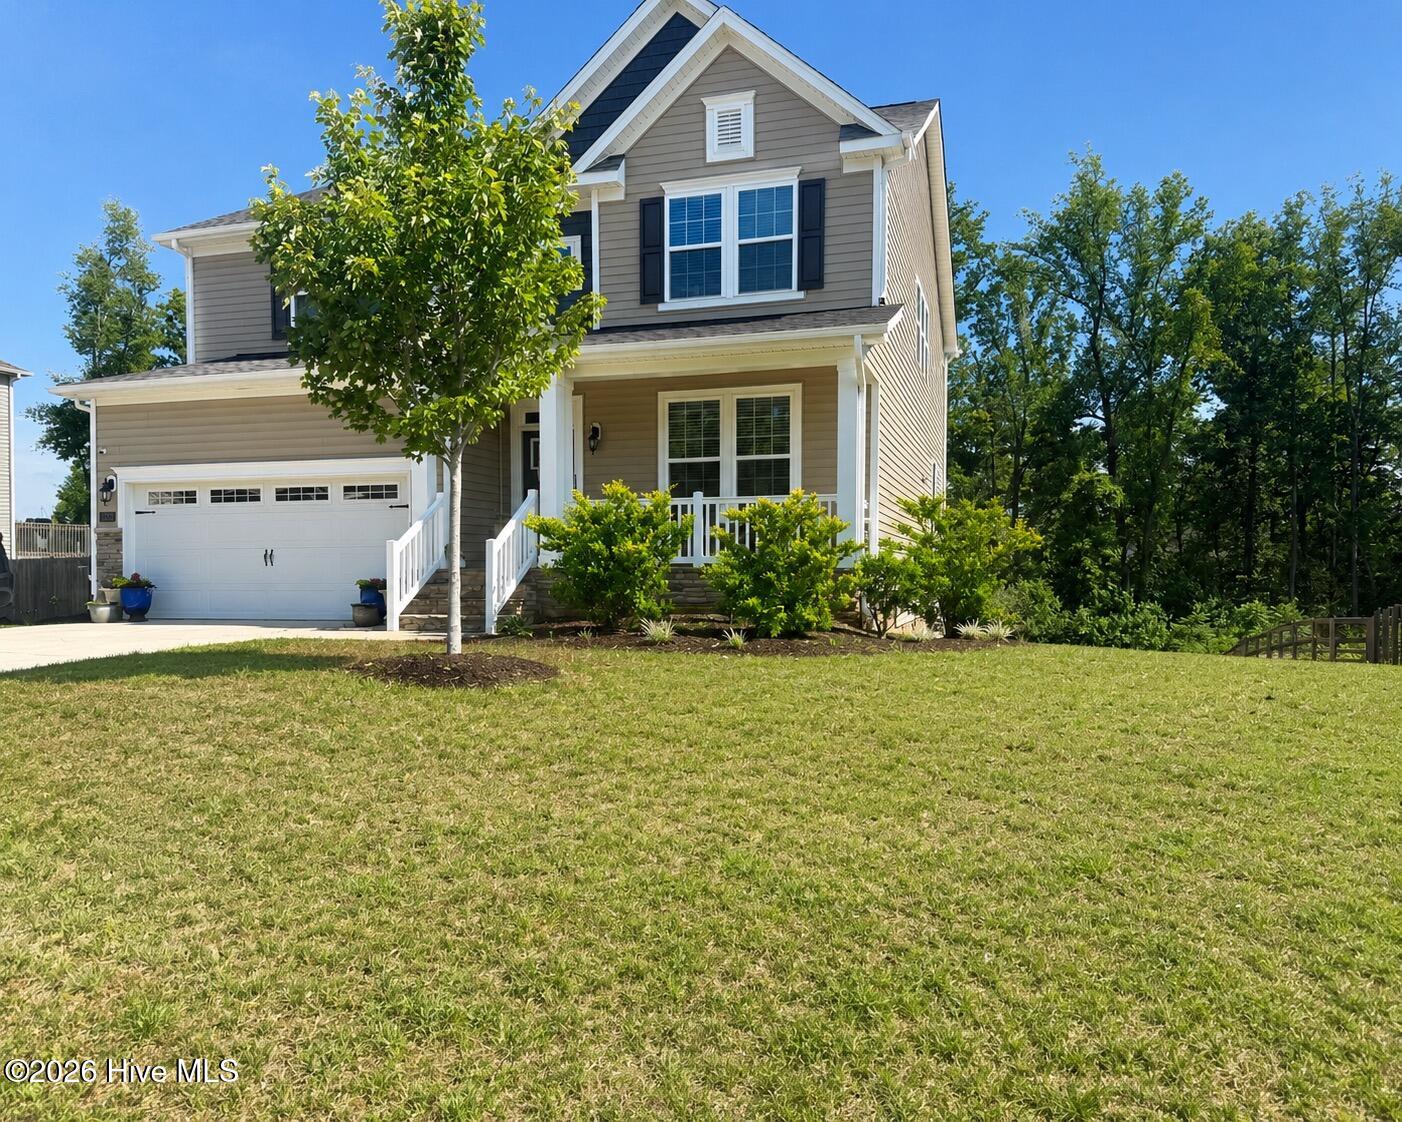
134 Broadwater Way,Stokesdale, NC 27357
Stokesdale, NC 27357



Description
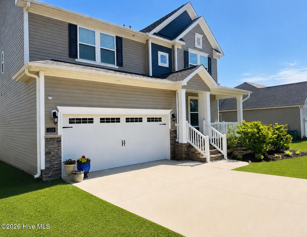
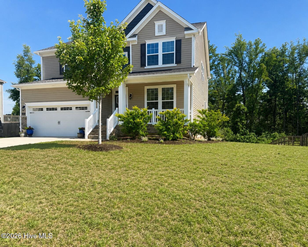
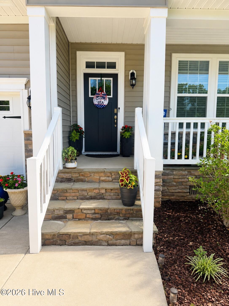
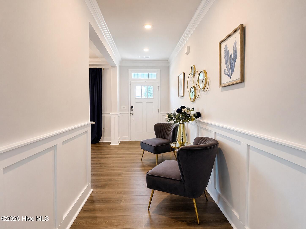
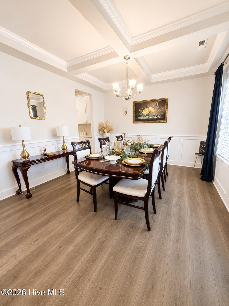
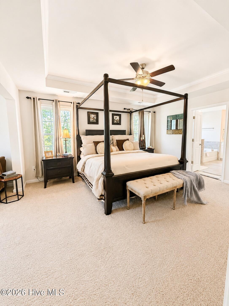
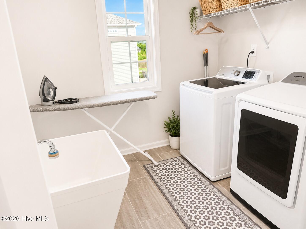
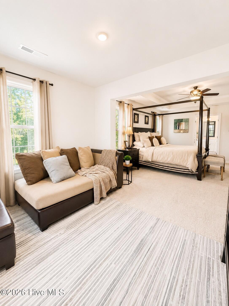
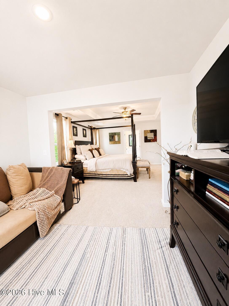
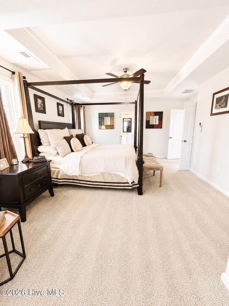
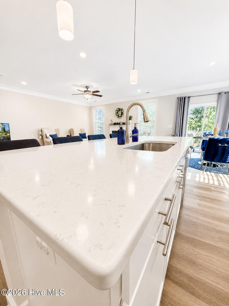
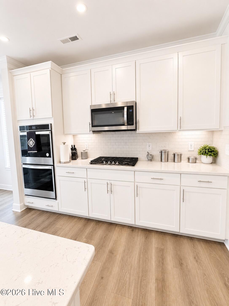
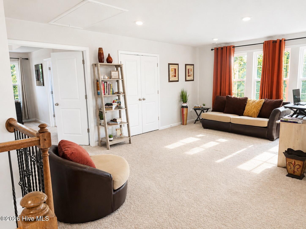
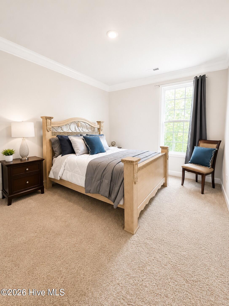
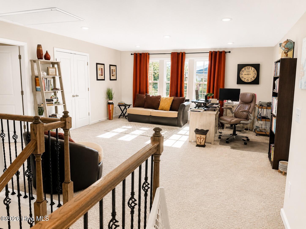
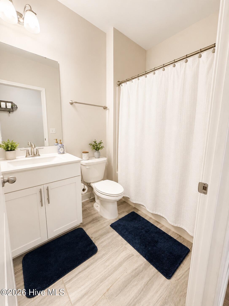
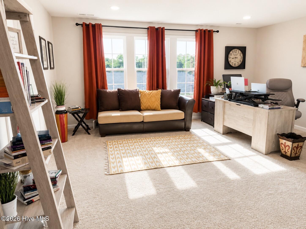
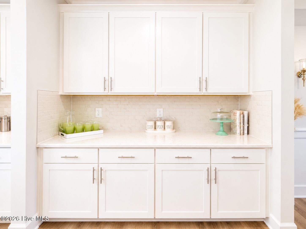
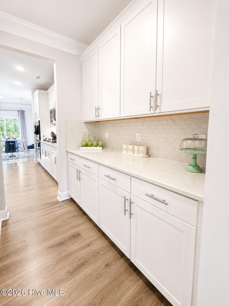
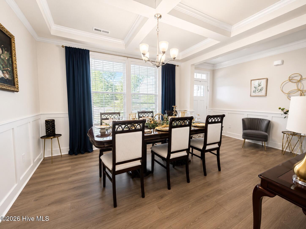
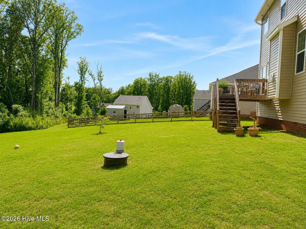
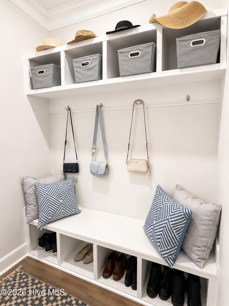
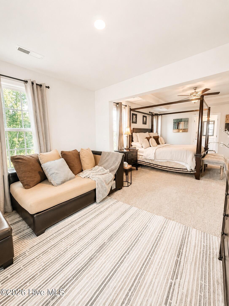
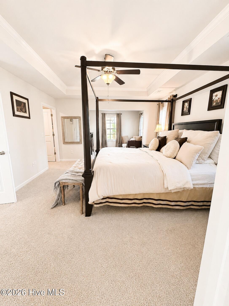
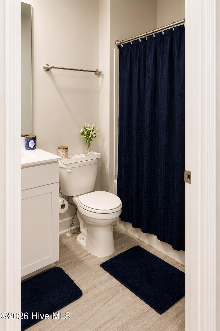
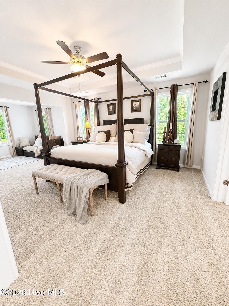
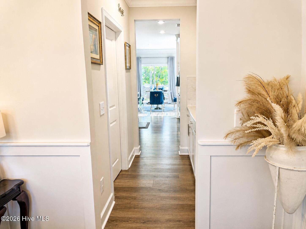
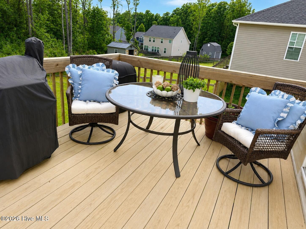
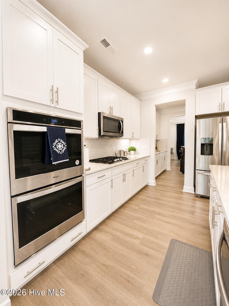
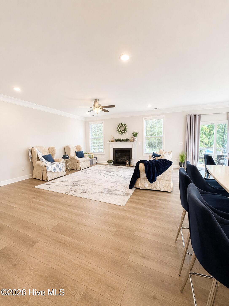
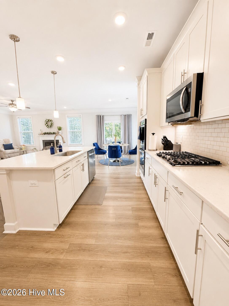
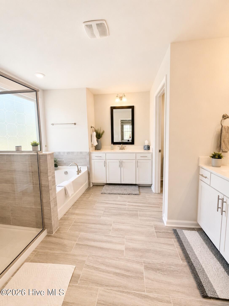
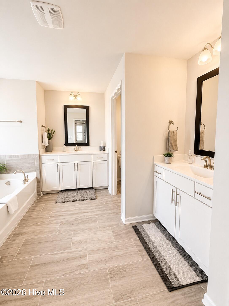
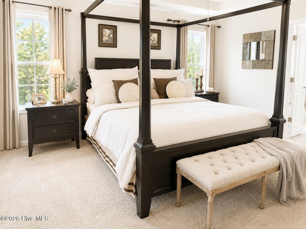
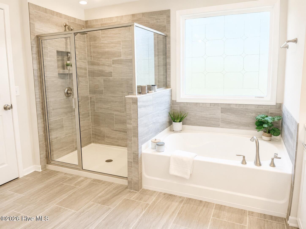
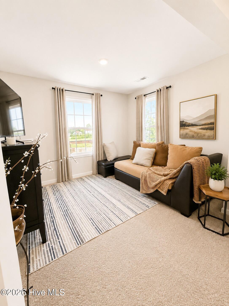
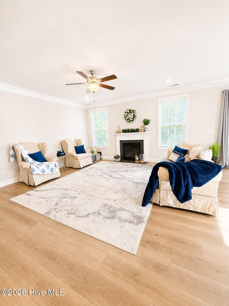
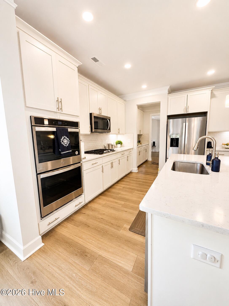
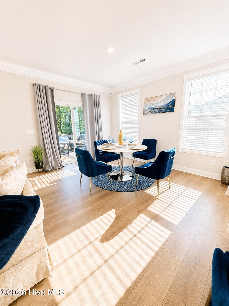
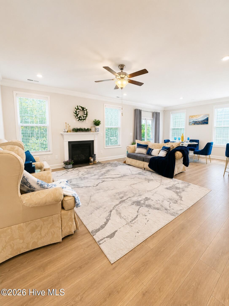
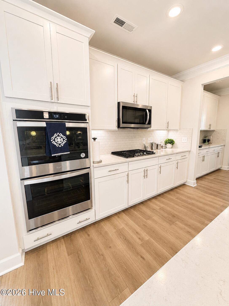
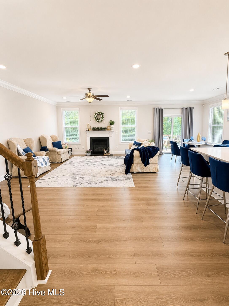
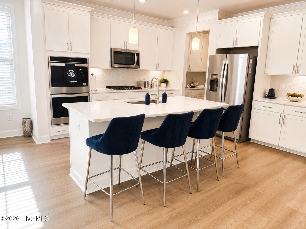
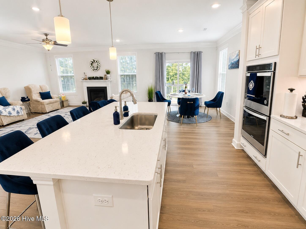
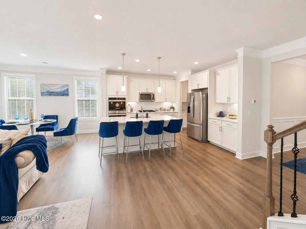
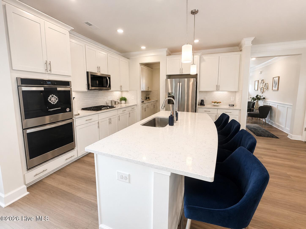
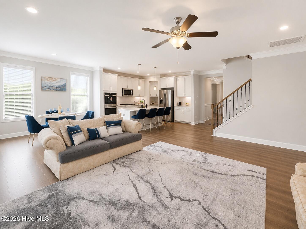
Luxury meets everyday comfort in this meticulously maintained 3,130 SF home on a private .69-acre wooded lot. Featuring 4 bedrooms, 3 full baths, a spacious loft, and elegant upgrades throughout, this home is truly move-in ready. The gourmet kitchen offers a gas cooktop, wall oven, oversized island, Butler's pantry, and huge walk-in pantry, opening to the breakfast area and family room with a cozy gas fireplace. The main level also features a formal dining room with coffered ceiling, guest bedroom, full bath, and convenient drop zone. Upstairs, the luxurious owner's retreat includes a private sitting room, spa-like bath with tiled shower, soaking tub, dual vanities, private water closet, and a custom walk-in closet with direct access to the upgraded laundry room. Enjoy a tankless gas water heater, hardwood stairs with wrought-iron spindles, spacious deck, and peaceful wooded views. A rare combination of luxury, space, and thoughtful design!
Details
| MLS # | 100586933 |
|---|---|
| Listing Type | For Sale |
| Style | House |
| HOA Dues | $68 |
| Sub-Type | Resale |
| Status | Active |
| Year | 2021 |
| Days On Site | 44 |
| Listing Provided By | Coldwell Banker Advantage-Southern Pines | Erica Mooring |
Features
| Bed(s) | 4 |
|---|---|
| Bath(s) | 3 Total |
| SQ Feet | 3,130 |
| Garage | 2 |
| Story(s) | 2 |
| Zoning | RA-20 |
| Acreage | 0.68 |
| Property View | None |
Interior
| Interior Features | Walk-in Closet(s), Vaulted Ceiling(s), Tray Ceiling(s), High Ceilings, Entrance Foyer, Mud Room, Solid Surface, Kitchen Island, Ceiling Fan(s), Pantry, Walk-in Shower, Blinds/Shades, Eat-in Kitchen, Gas Log, Walk-In Closet(s) |
|---|---|
| Heating Yes / No | Yes |
| Cooling | Ceiling Fan(s), Heat Pump |
| Fireplace Features | Gas Log |
| Fireplaces Total | 2 |
| Fireplace Yes / No | Yes |
| Rooms Total | 11 |
Exterior
| Roof | Architectural Shingle |
|---|---|
| Foundation Details | Crawl Space |
| View | None |
| Construction Materials | Vinyl Siding, Wood Frame |
Parking
| Attached Garage Yes / No | Yes |
|---|---|
| Garage Yes / No | Yes |
| Parking Features | Garage Faces Front, Asphalt, Garage |
Utilities
| Utilities | Other |
|---|
Taxes
| Tax Assessed Value | 534423 |
|---|---|
| Tax Book Number | 0087 |
| Tax Legal Description | COLLYBROOKE PHASE 3 SECTIION 2A LOT 99 |
| Tax Year | 2025 |
Area Information
| State | NC |
|---|---|
| County | Rockingham |
| City | Stokesdale |
| Zip Code | 27357 |
| Elementary School | Huntsville Elementary |
| High School | Reidsville HS |
| Listing VS Median (in 27357) | |
Price: $484,999 low | high Med: $484,999 sqft: 3,130 low | high Med: 3,130 $ / sqft: $155 low | high Med: $155 On site: 44 low | high Med: 44 | |
Market Activity 27357
Request a showing
Request a showing
Contact
Learn More About This Property

| State | NC |
|---|---|
| County | Rockingham |
| City | Stokesdale |
| Zip Code | 27357 |
| Elementary School | Huntsville Elementary |
| High School | Reidsville HS |
| Listing VS Median (in 27357) | |
Price: $484,999 low | high Med: $484,999 sqft: 3,130 low | high Med: 3,130 $ / sqft: $155 low | high Med: $155 On site: 44 low | high Med: 44 | |